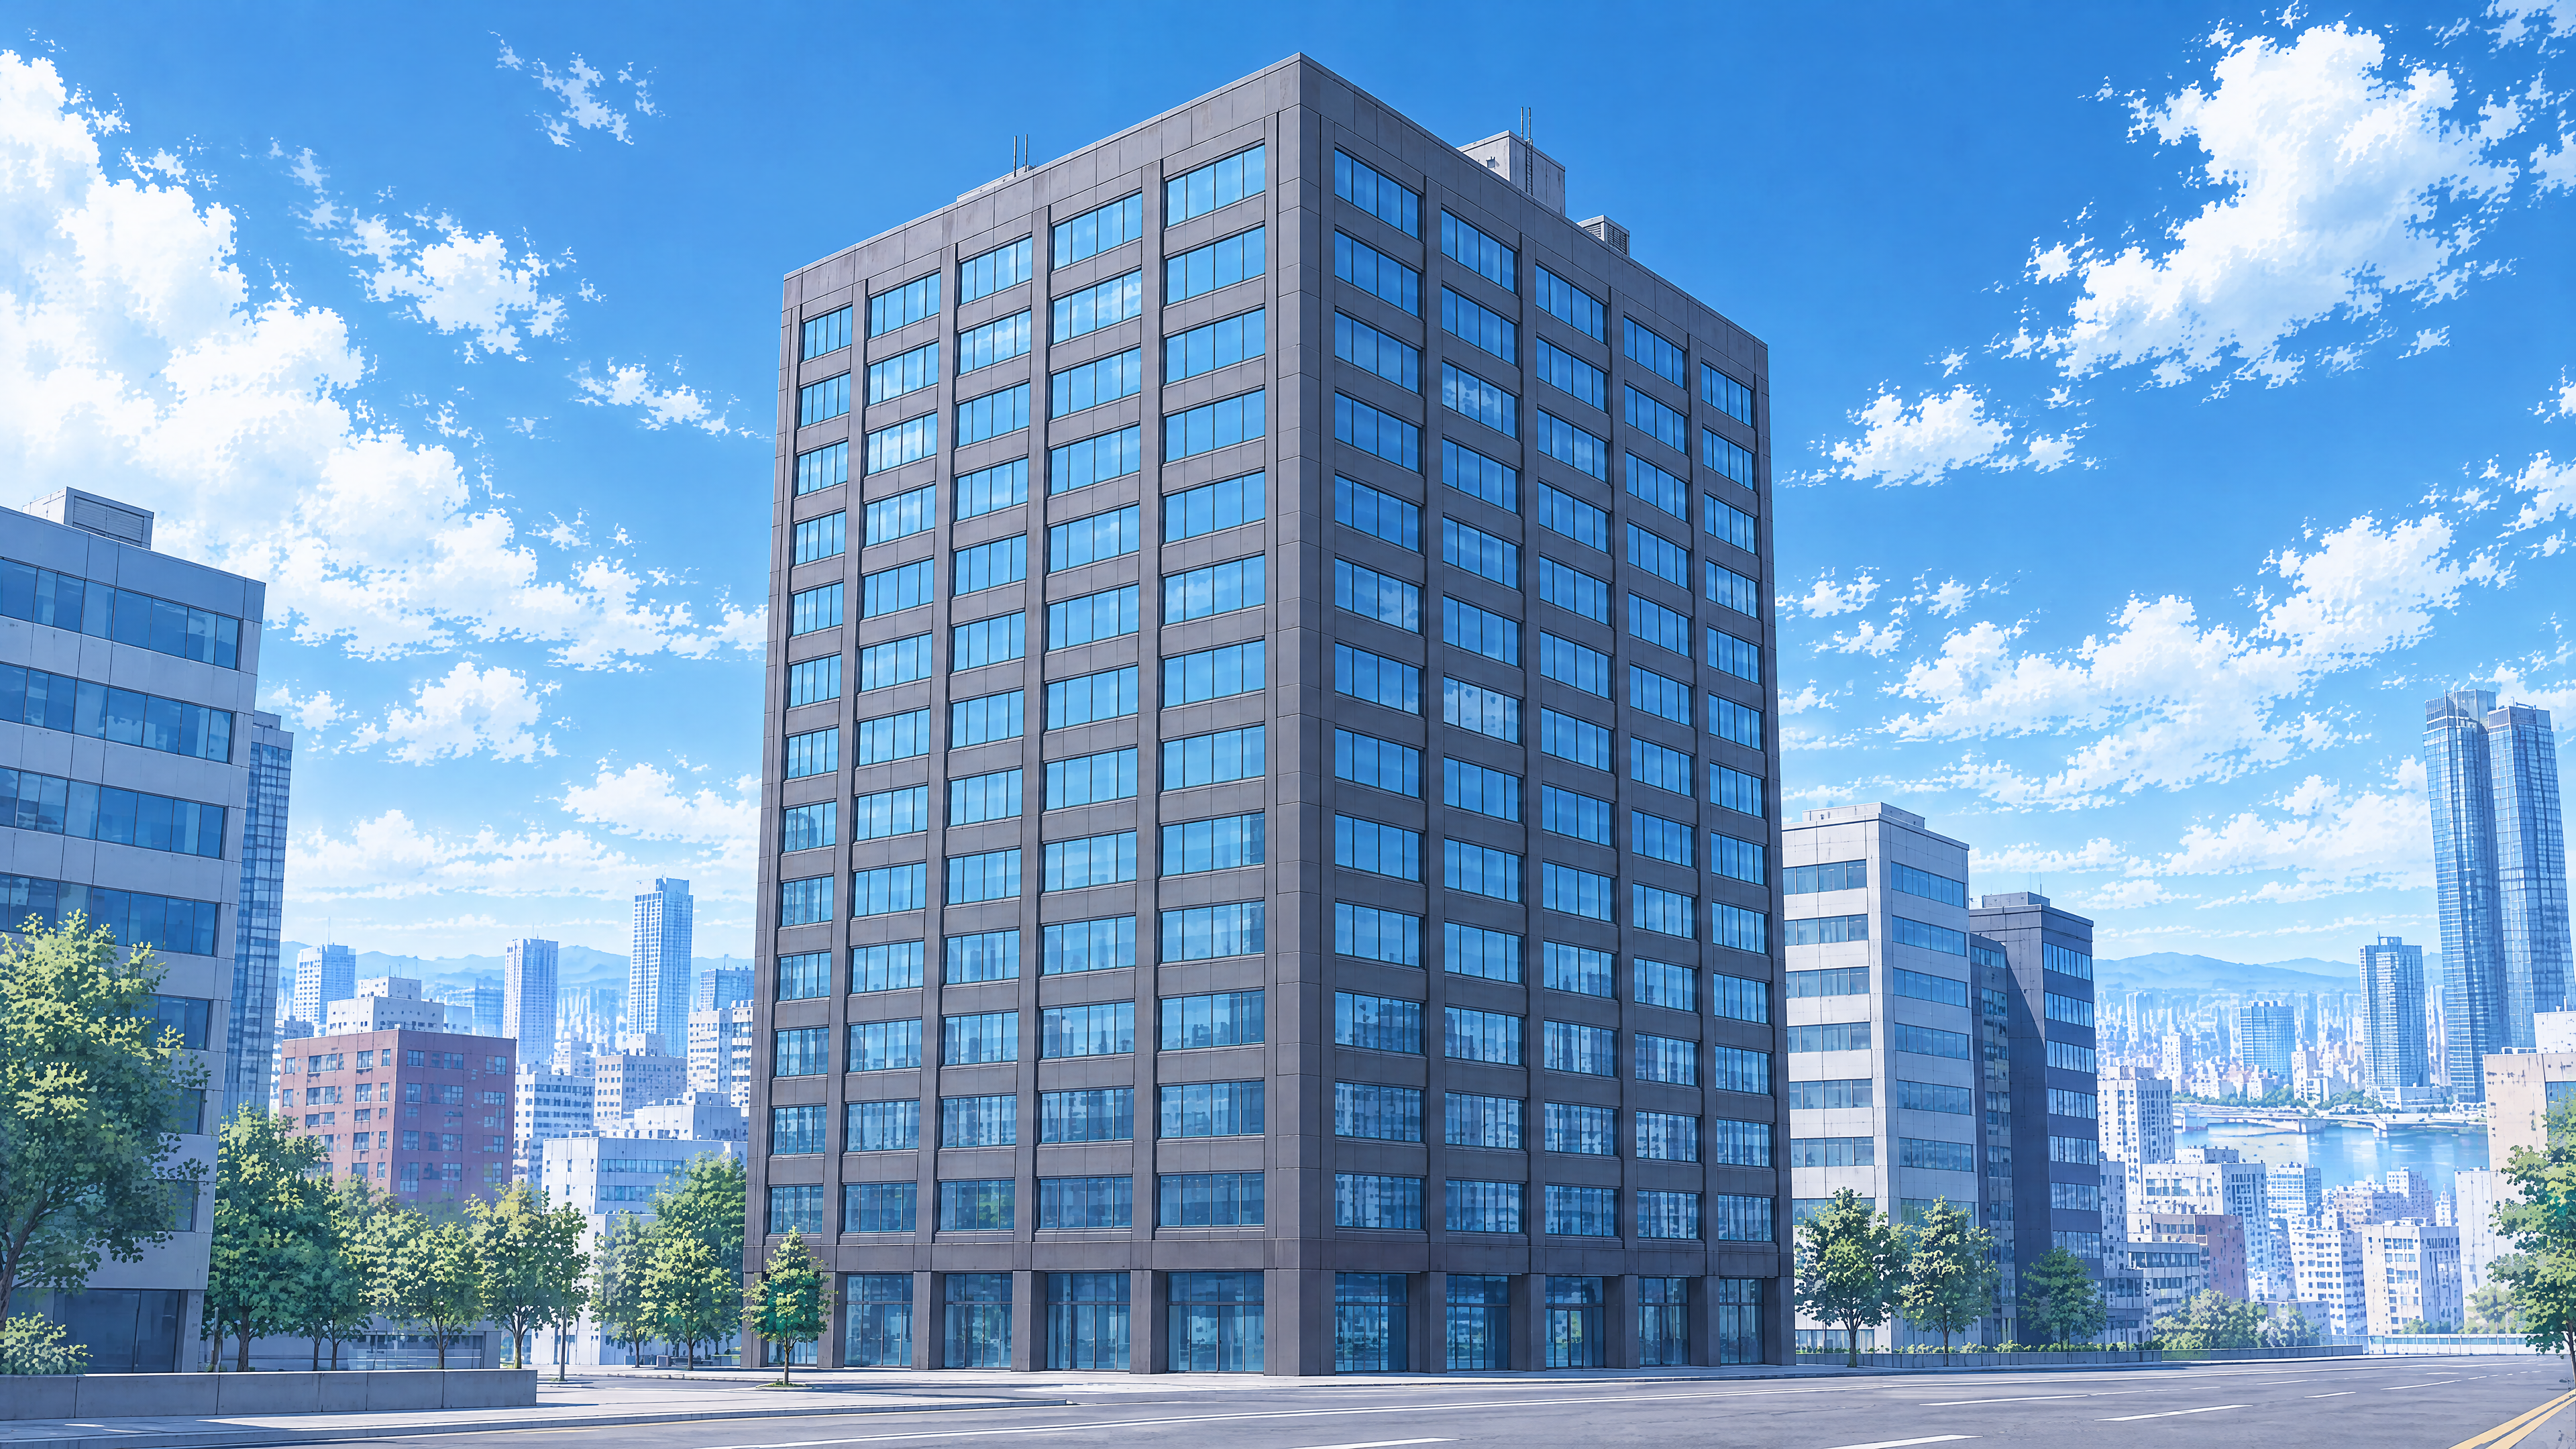
Image - 2026-11-21 19:58
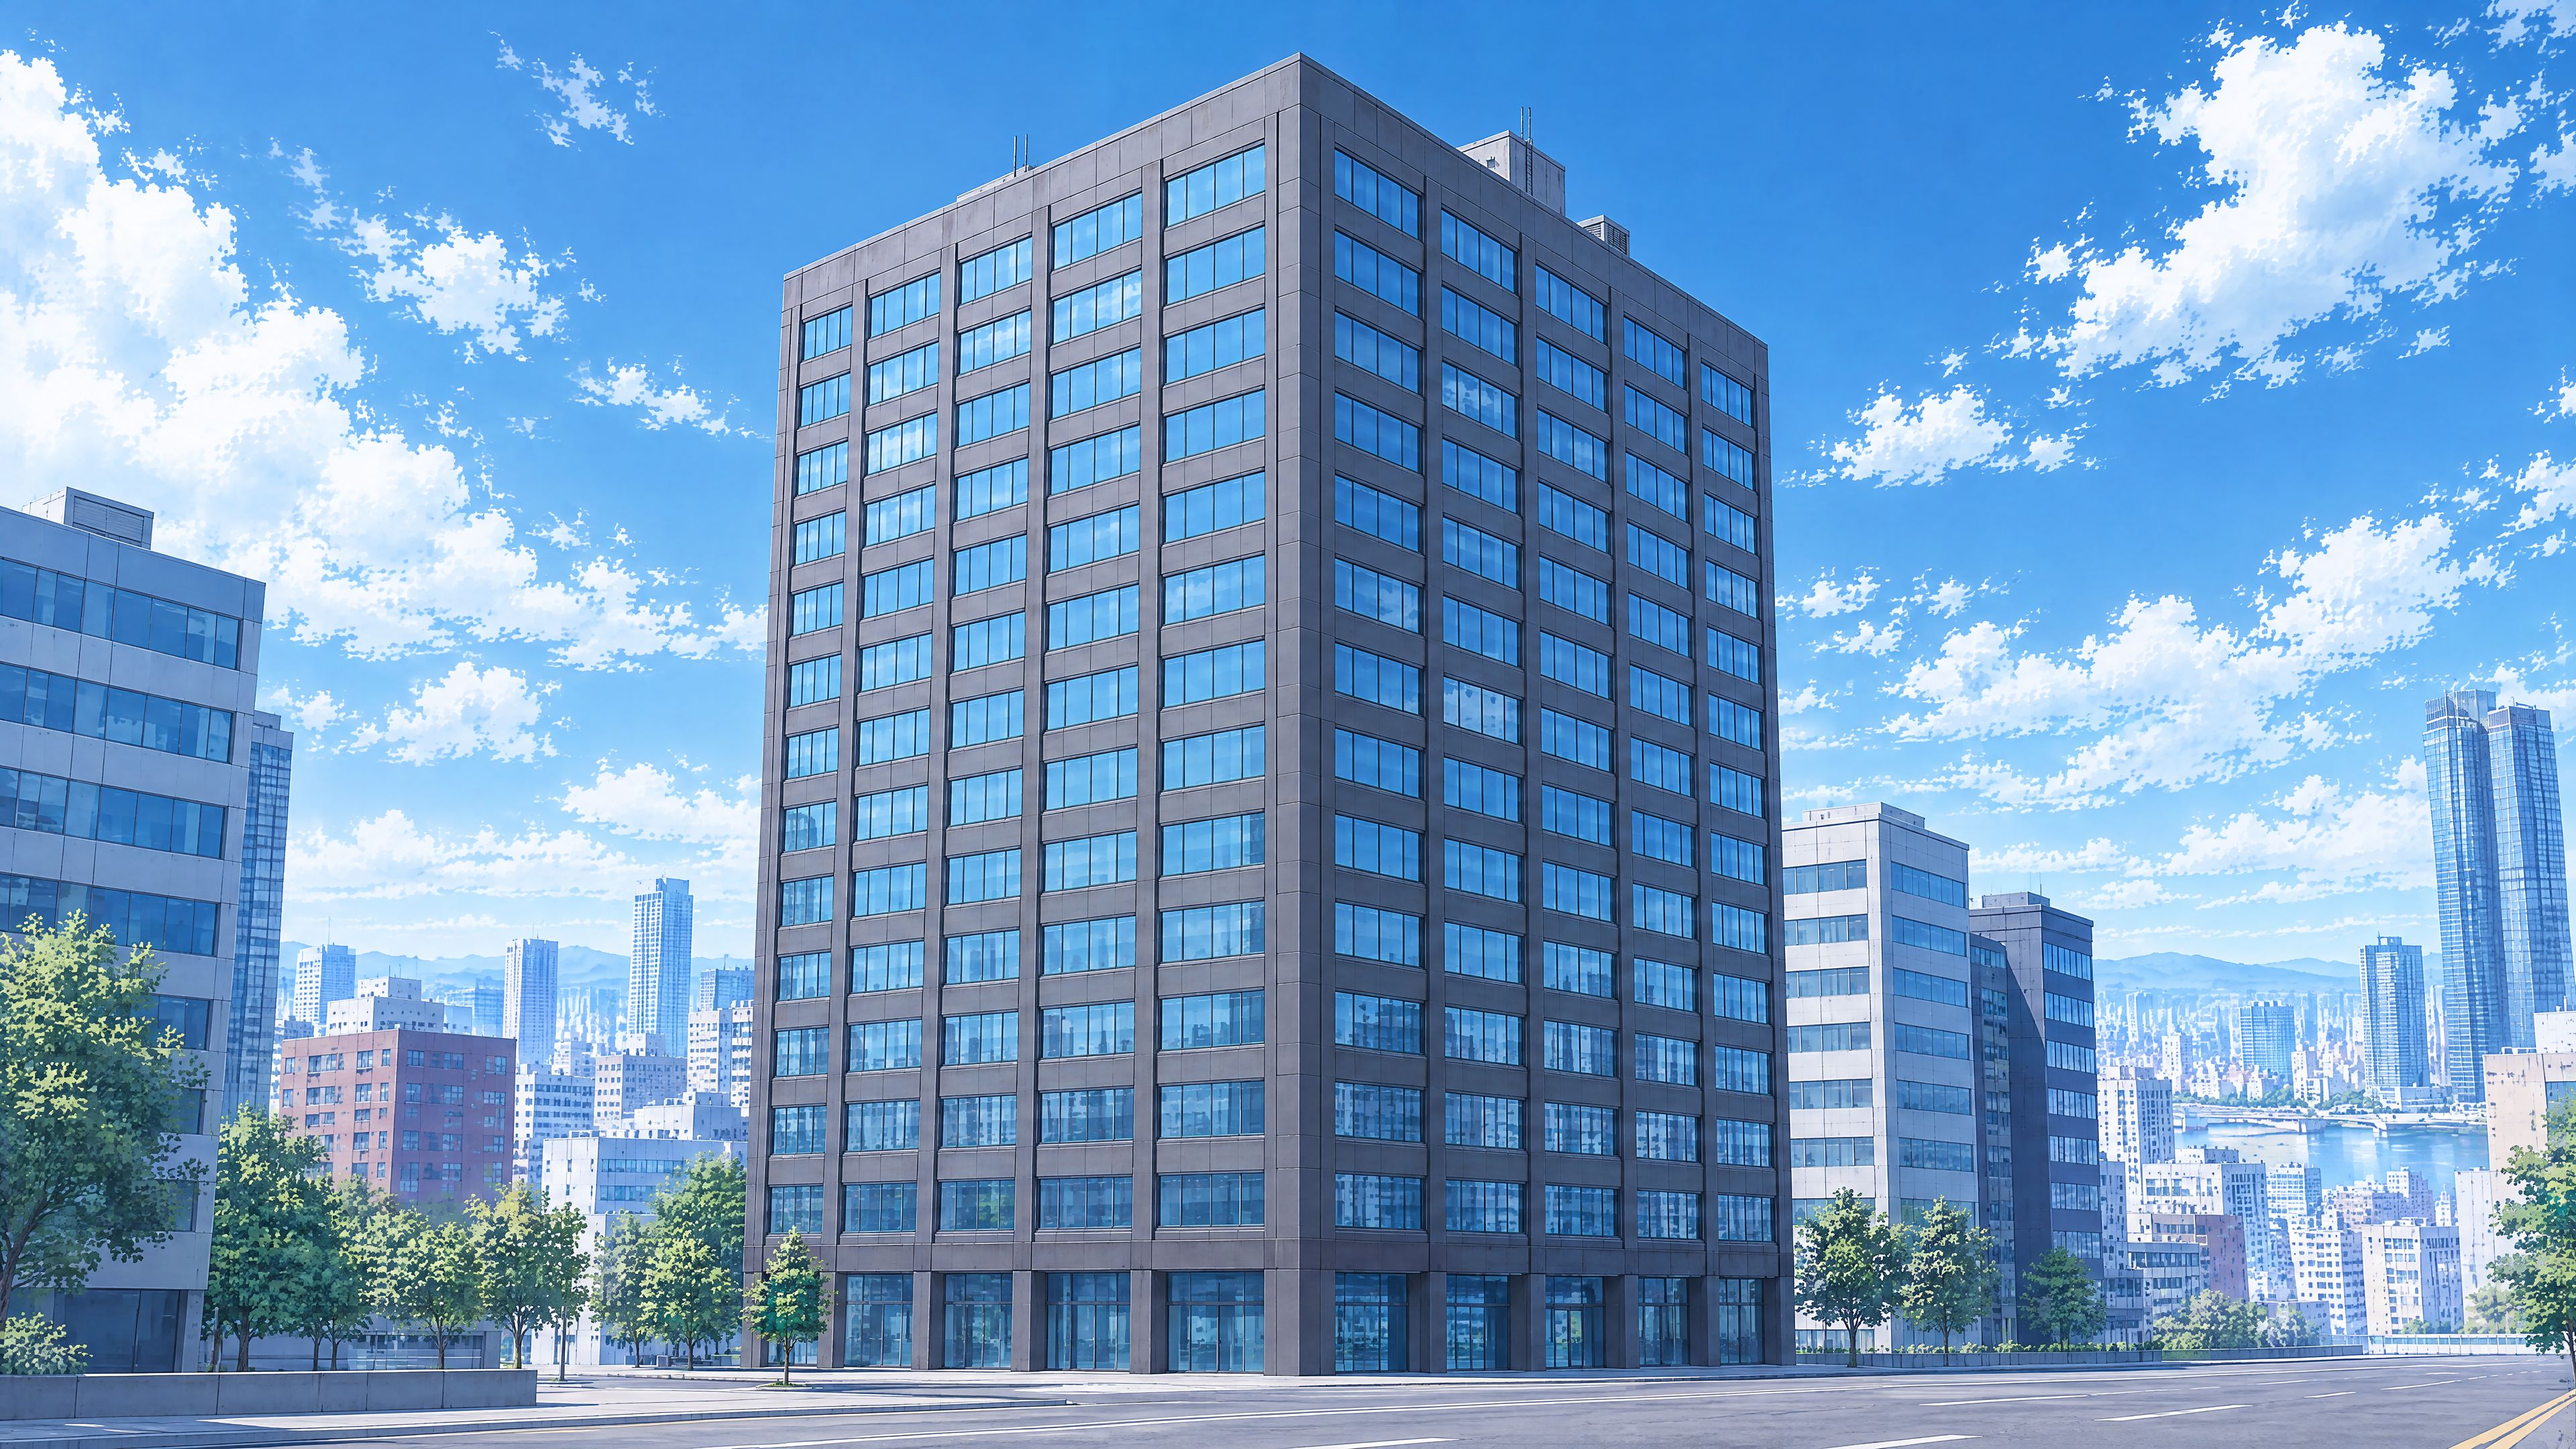
MAIN OBJECTIVE Create one highly detailed, cinematic exterior architectural reference image showing the EXACT SAME modern multi-story building established in Референс 1 and Референс 2. This is the building whose rooftop serves as the permanent performance location for the WH51 rock band in the animated music video "Дотянуться до тебя". The objective is to reveal the EXTERIOR FACADE of the already approved building, viewed from street level at a moderately low camera angle. The image must establish the building's recognizable full-height appearance, repeating window structure, facade materials, architectural proportions, and connection to the approved rooftop. This is an EXTERIOR BUILDING MASTER REFERENCE. It is NOT a new building design. The SAME building will later be used in a major musical climax at approximately 05:05:28, when several of its glass windows shatter on a powerful drum accent. All windows must remain completely intact in this reference. REFERENCE ASSIGNMENTS Референс 1 — PRIMARY APPROVED ROOFTOP AND BUILDING MASTER This is the original approved WH51 rooftop reference. Use it as the primary authority for: - The identity of the main building. - Original architectural design. - Original building proportions. - Rooftop footprint and overall geometry. - Original roof edge construction. - Original parapet design. - Existing permanent rooftop structures. - Original facade materials. - Original facade colors. - Original visible window geometry. - Original structural divisions. - Original daytime atmosphere. - Original surrounding urban architecture. - Established WH51 cinematic semi-realistic anime style. The resulting building must look like a natural continuation of the exact architecture shown in Референс 1. Do not reinterpret the building into a new architectural design. Референс 2 — SECOND APPROVED ROOFTOP CAMERA ANGLE This is the approved three-quarter view of the SAME rooftop and building. Use it to understand: - The building's three-dimensional shape. - Relative positions of visible roof edges. - Relationship between the roof and exterior facade. - Original parapet height and thickness. - Rooftop structure positions. - Building corner geometry. - Exterior wall orientations. - Repeating window layout where visible. - Surrounding city perspective. Use both references together to infer a physically believable exterior view. If architectural details are hidden in both references, extend the established design logically rather than inventing contrasting features. The two references show ONE building, not two different locations. BUILDING IDENTITY — CRITICAL CONTINUITY Reconstruct the SAME modern multi-story commercial building from the approved rooftop references. Preserve its recognizable architectural identity. Required characteristics: - Modern urban commercial architecture. - A clearly defined multi-story structure. - Consistent rectangular building footprint. - Dark gray and neutral graphite facade materials, according to the references. - Large regularly spaced rectangular windows. - Original window framing design. - Consistent horizontal and vertical structural divisions. - Original roof-to-facade connection. - Original parapet construction. - Flat accessible rooftop. - Existing rooftop structures in their approved positions. Do not redesign the building. Do not change its facade into glass curtain walls if the reference uses separate framed windows. Do not introduce new architectural styles. Do not turn the building into a futuristic skyscraper, historical structure, hotel tower, stadium, or fantasy building. BUILDING HEIGHT AND PROPORTIONS Show a believable modern multi-story building approximately 15–20 floors tall, unless the approved references visibly establish a different height or proportion. Preserve the main building's apparent width-to-height relationship as consistently as possible. The building must be tall enough to clearly function as a high rooftop performance location. The exterior facade should visually communicate its height through repeated rows of windows and realistic floor divisions. Do not exaggerate the building into an extremely tall, narrow skyscraper. Do not make it a short low-rise structure. The top of the building and the rooftop must remain visually connected to the facade below. FACADE DESIGN — STRICT CONSISTENCY Preserve the architectural language established in Референс 1 and Референс 2. Maintain: - Same dominant facade colors. - Same architectural materials. - Same structural rhythm. - Same window shapes. - Same frame thickness. - Same window spacing. - Same horizontal floor divisions. - Same corner treatment. - Same relationship between solid wall sections and glass surfaces. The facade must look structurally coherent. Window rows must align consistently from floor to floor. Columns of windows must remain vertically aligned. Avoid irregular window sizes or randomly changing facade patterns. Do not add decorative balconies, external staircases, elaborate pillars, or large architectural ornaments unless they are clearly established in the references. WINDOW CONSTRUCTION — CRITICAL FOR THE FUTURE CLIMAX The glass windows are an important storytelling element. At approximately 05:05:28 in the music video, several windows on this SAME building will shatter during a dramatic musical accent. Design the intact facade with this future shot in mind. Required features: - Large rectangular glass panels. - Clearly visible individual window boundaries. - Realistic frame thickness. - Consistent spacing between windows. - Predictable repeated window rows. - Structurally believable window mounting. - Clear visual separation between glass and solid facade materials. - Realistic daylight reflections on the glass. The windows should be large enough to be visually identifiable in medium-distance exterior shots. Keep the reflections subtle enough that the window divisions remain visible. The glass must be completely intact. Do NOT show: - Broken windows. - Cracks. - Shattered glass. - Missing panels. - Flying debris. - Explosions. - Smoke. - Damage to the building. This reference represents the building BEFORE the musical climax. ROOFTOP CONTINUITY The rooftop must be the SAME approved rooftop from Референс 1 and Референс 2. Preserve: - Original roof outline. - Original parapet. - Original roof edge profile. - Existing rooftop access structure. - Existing ventilation or technical structure. - Their approximate locations relative to the roof corners. The rooftop should remain physically integrated with the top floor of the building. Do not add extra floors above the rooftop. Do not introduce a second rooftop level. Do not add a large new technical penthouse. Do not add rooftop signs, antenna towers, or additional machinery. The roof must remain suitable for the approved WH51 band performance area. IMPORTANT: No musicians or instruments are visible in this architectural reference. CAMERA POSITION — STREET-LEVEL EXTERIOR VIEW Position the camera outdoors at street level, across from the building. Use a moderately low viewing angle looking upward toward the building. The perspective must clearly show: - The main facade. - Repeated rows of windows. - The building's vertical scale. - At least one building corner or secondary facade where possible. - The rooftop parapet. - A recognizable portion of the approved rooftop structures. Use a natural architectural lens perspective. Avoid extreme ultra-wide-angle distortion. Avoid exaggerated converging vertical lines. The building should appear tall but geometrically believable. The camera must be sufficiently far from the building to show nearly its full height. Do not place the camera directly against the facade. Do not use an extreme aerial view. COMPOSITION Use a horizontal 16:9 cinematic composition. The main building should dominate the image. Frame it so that: - The roofline is fully visible. - The building's facade occupies most of the image. - The main window grid remains clear and readable. - Some ground-level urban context is visible. - Neighboring buildings provide a realistic sense of scale. - A portion of the bright daytime sky remains visible. Aim to show the entire building from its visible street-level base to the rooftop. Leave modest margins around the top and sides of the main building. Do not crop off the roof. Do not make the building a tiny object in a wide cityscape. The main building must be immediately identifiable as the subject. STREET ENVIRONMENT The building is located in a dense modern metropolis. Create a believable street-level setting. Keep the street environment visually simple and secondary to the main building. Include only a limited amount of grounded urban detail: - Dry asphalt. - A simple sidewalk. - A few neighboring modern buildings. - Natural street-level architectural depth. - Modest road markings where appropriate. Do not clutter the foreground with numerous cars, pedestrians, poles, billboards, signs, market stalls, or street furniture. Do not place large foreground objects in front of the building's important window areas. Keep the main facade unobstructed and visually readable. SURROUNDING CITY — LOCATION CONTINUITY Preserve the general urban atmosphere from the approved rooftop references. The surrounding city should feel like the same modern metropolis. Maintain: - Comparable architectural density. - Contemporary commercial and residential buildings. - Similar color palette. - Consistent daytime lighting. - Natural atmospheric perspective. - Realistic building scale. Do not invent major landmarks. Do not create a completely different urban environment. Avoid extreme cyberpunk aesthetics, fantasy skyscrapers, or futuristic megastructures. TIME OF DAY — STRICT REQUIREMENT The scene takes place during a bright, clear daytime. Match the lighting conditions of Референс 1 and Референс 2. Use: - Natural daylight. - Bright blue sky. - A few soft white clouds if appropriate. - Clear urban visibility. - Realistic daytime building shadows. - Balanced color temperature. The scene must look unmistakably like DAYTIME. STRICTLY AVOID: - Sunrise. - Sunset. - Golden hour. - Evening. - Blue hour. - Twilight. - Night. - Dark dramatic lighting. - Neon-dominated city illumination. WEATHER AND SURFACE CONDITIONS The weather is completely dry. The road and sidewalk surfaces are dry. Building materials are dry. Use matte or naturally textured ground surfaces. Do not include: - Rain. - Puddles. - Wet asphalt. - Wet concrete. - Water streaks. - Rain droplets. - Reflective wet streets. - Fog. - Storm clouds. - Snow. - Visible precipitation. Glass windows may have subtle natural daylight reflections, but the street and pavement must not look wet or glossy. SIGNAGE AND WRITING — STRICT PROHIBITION Do not include Chinese characters. Do not include Japanese kanji or kana. Do not include Korean Hangul. Do not include other non-Latin writing systems. Do not include readable advertisements. Do not include storefront lettering. Do not include commercial logos. Do not include billboards with text. Do not create random pseudo-letters or decorative symbols. Do not copy signs or writing from the reference images. The urban atmosphere must be established through architecture, materials, street geometry, and natural color rather than typography. LIGHTING Use consistent natural sunlight matching the rooftop references. Maintain: - Believable daylight direction. - Realistic shadow placement. - Natural material contrast. - Controlled glass reflections. - Good visibility of the facade. - Clear separation between window frames and glass panels. Avoid strong artificial color grading. Avoid extreme contrast that hides building details. Do not introduce concert lighting or dramatic red or gold glows. VISUAL STYLE Match the approved WH51 cinematic semi-realistic anime illustration style. Use: - High-quality anime-inspired architectural illustration. - Believable building geometry. - Refined illustrated edges. - Natural daytime lighting. - Detailed but controlled facade textures. - Realistic glass materials. - Soft environmental shading. - Rich but believable urban colors. - Cinematic composition. - Natural atmospheric perspective. The finished image should look like a location shot from the SAME animated film as the approved rooftop references. Do not transform the scene into photorealistic architectural photography, glossy CGI, flat cartoon illustration, or a different visual style. CONTINUITY AND ANIMATION READINESS This exterior building reference must be suitable for repeated use in GPT Image 2.5 and Seedance 2. Prioritize: - Stable building geometry. - Recognizable facade design. - Consistent window rows and columns. - Clear window frame construction. - Repeatable rooftop silhouette. - Minimal unnecessary architectural clutter. - Physically coherent street-to-rooftop scale. The same building must be reproducible in: - Establishing shots. - Street-level exterior views. - Low-angle upward camera views. - Close-ups of intact windows. - The later musical climax with shattered windows. The facade must be suitable for separate BEFORE and AFTER animation references without changing the underlying building structure. STRICT CONSTRAINTS - Show the EXACT SAME building as Референс 1 and Референс 2. - Do not create a new building design. - Preserve the approved rooftop architecture. - Preserve the original roof parapet. - Preserve permanent rooftop structures. - Preserve the established facade materials and window geometry. - One clearly identifiable main multi-story building. - Consistent rectangular window grid. - All windows completely intact. - No broken glass. - No damage. - No explosions. - No debris. - Bright daytime only. - Dry weather only. - No evening, sunset, twilight, or night. - No rain, puddles, or wet asphalt. - No fog or stormy atmosphere. - No Chinese, Japanese, Korean, or other non-Latin writing. - No readable advertisements or signs. - No commercial logos. - No random text or pseudo-text. - No additional rooftop equipment. - No band members. - No musical instruments. - No microphone stands. - No drums. - No concert stage. - No audience. - No unnecessary street clutter. - No futuristic or fantasy architecture. - No collage or multiple views in one image. EXPECTED RESULT One polished 16:9 cinematic exterior environment reference showing the same approved WH51 rooftop building from a moderately low street-level camera angle. The image clearly reveals the multi-story commercial building, its recognizable dark-gray architectural facade, large regularly aligned intact glass windows, and the approved rooftop parapet and structures. The building dominates the composition and appears tall, modern, and architecturally believable. The surrounding metropolis is visible in the background, with a simple dry street environment in the foreground. The weather is bright, clear, and completely dry. The lighting and artistic style match Референс 1 and Референс 2. The finished image establishes the official undamaged exterior of the WH51 performance building and can be reused in future scenes, including the dramatic window-shattering climax at approximately 05:05:28.
Бесплатный старт · Генерация видео и картинок с ИИ за секунды
More from this creator


More Gpt Image 2.5 images
См. все →