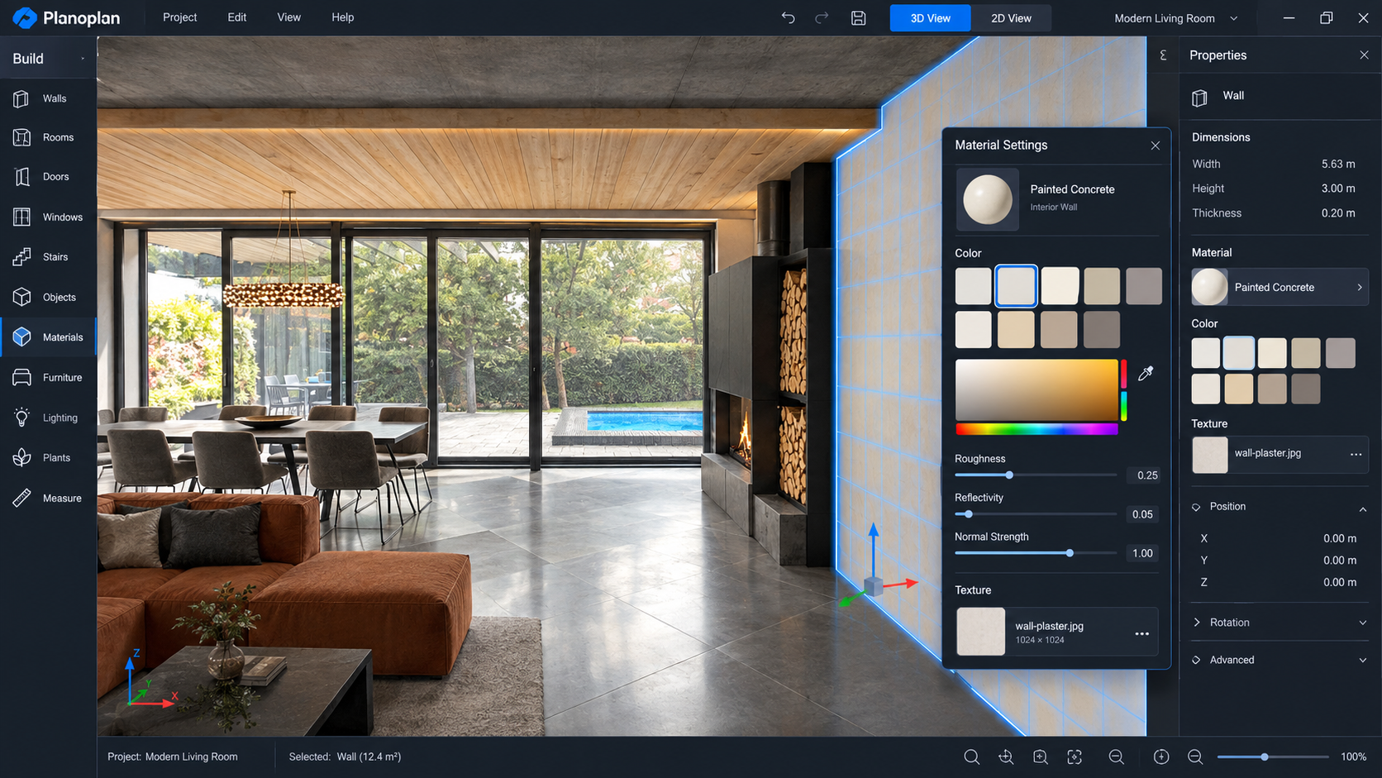
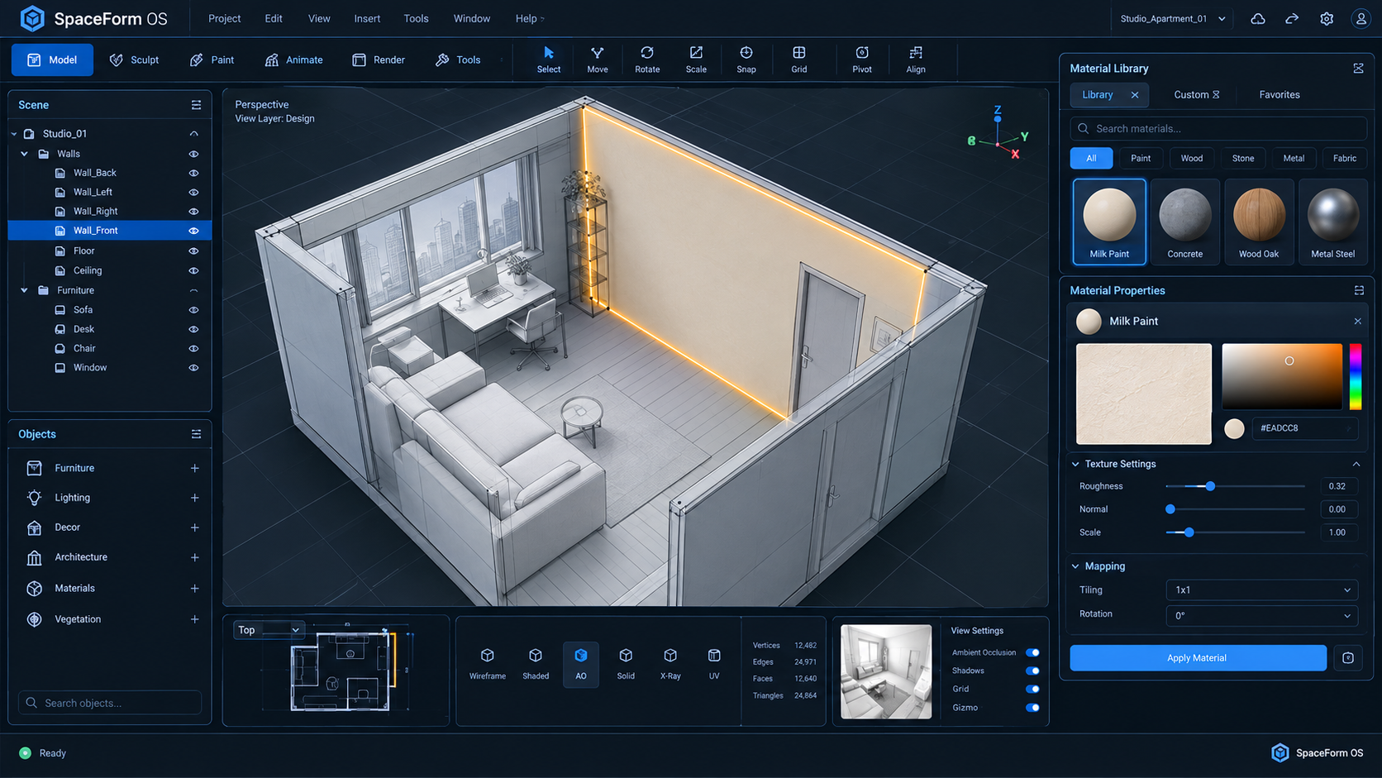
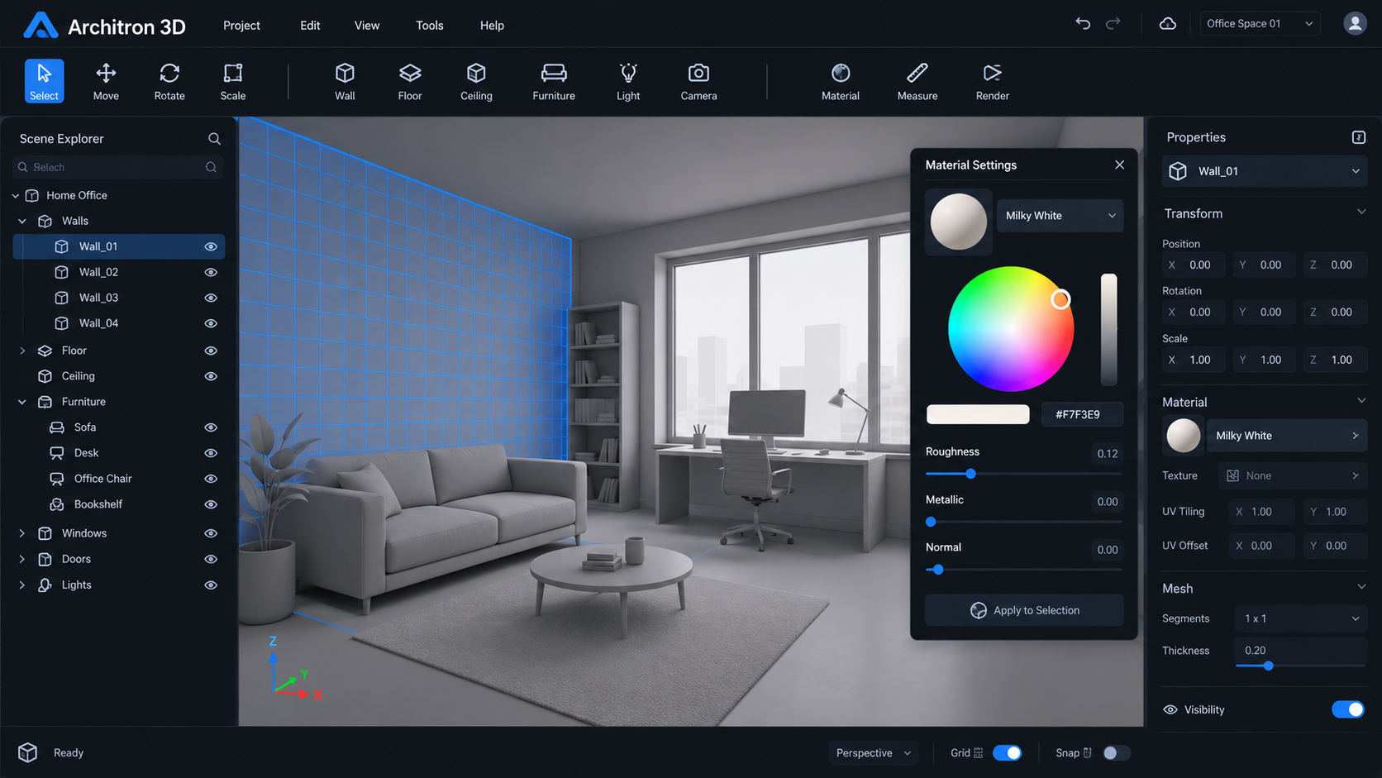
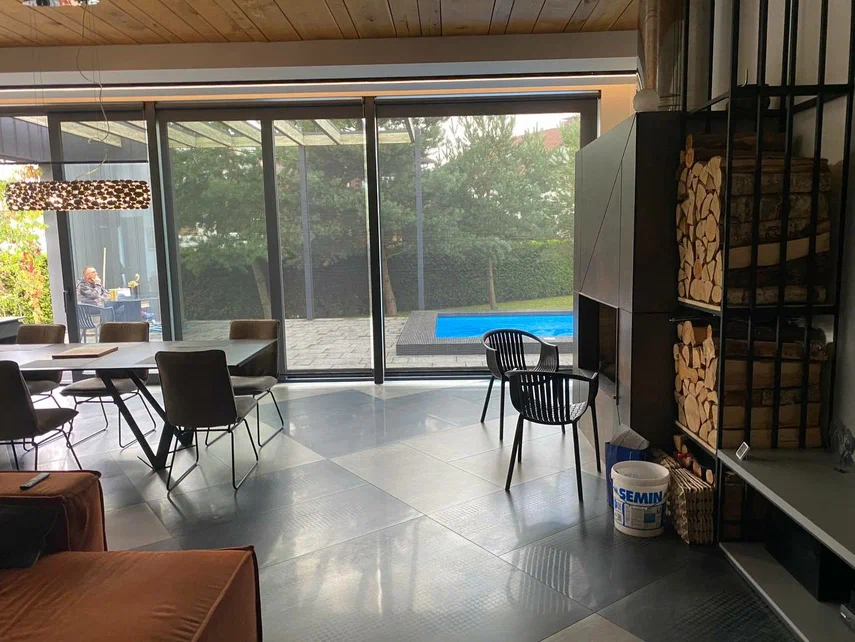
A user interface screenshot of professional 3D interior design architectural software, Planoplan style. Viewport shows a 3D model of a luxury modern living room with large floor-to-ceiling panoramic windows, a terracotta sectional sofa, a concrete ceiling combined with a wooden plank ceiling section, and a minimalist black fireplace with a vertical firewood storage niche. One prominent side wall is selected and highlighted with a glowing blue wireframe mesh grid outline. A side toolbar panel and a pop-up material settings window are open, showing color swatches changing to warm milky white and cream tones. 3D coordinates axis gizmo, CAD program design, highly detailed, realistic software UI, 8k resolution, aspect ratio 16:9 --ar 16:9