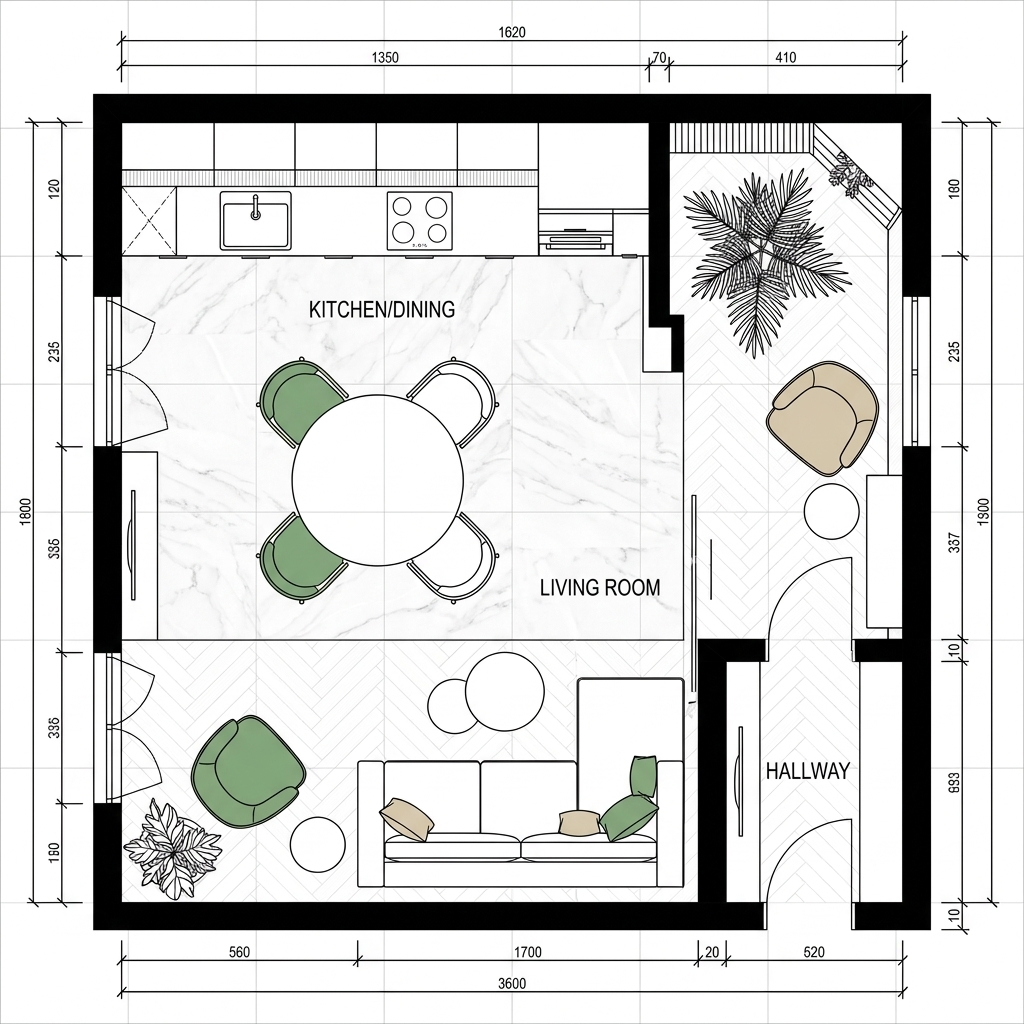
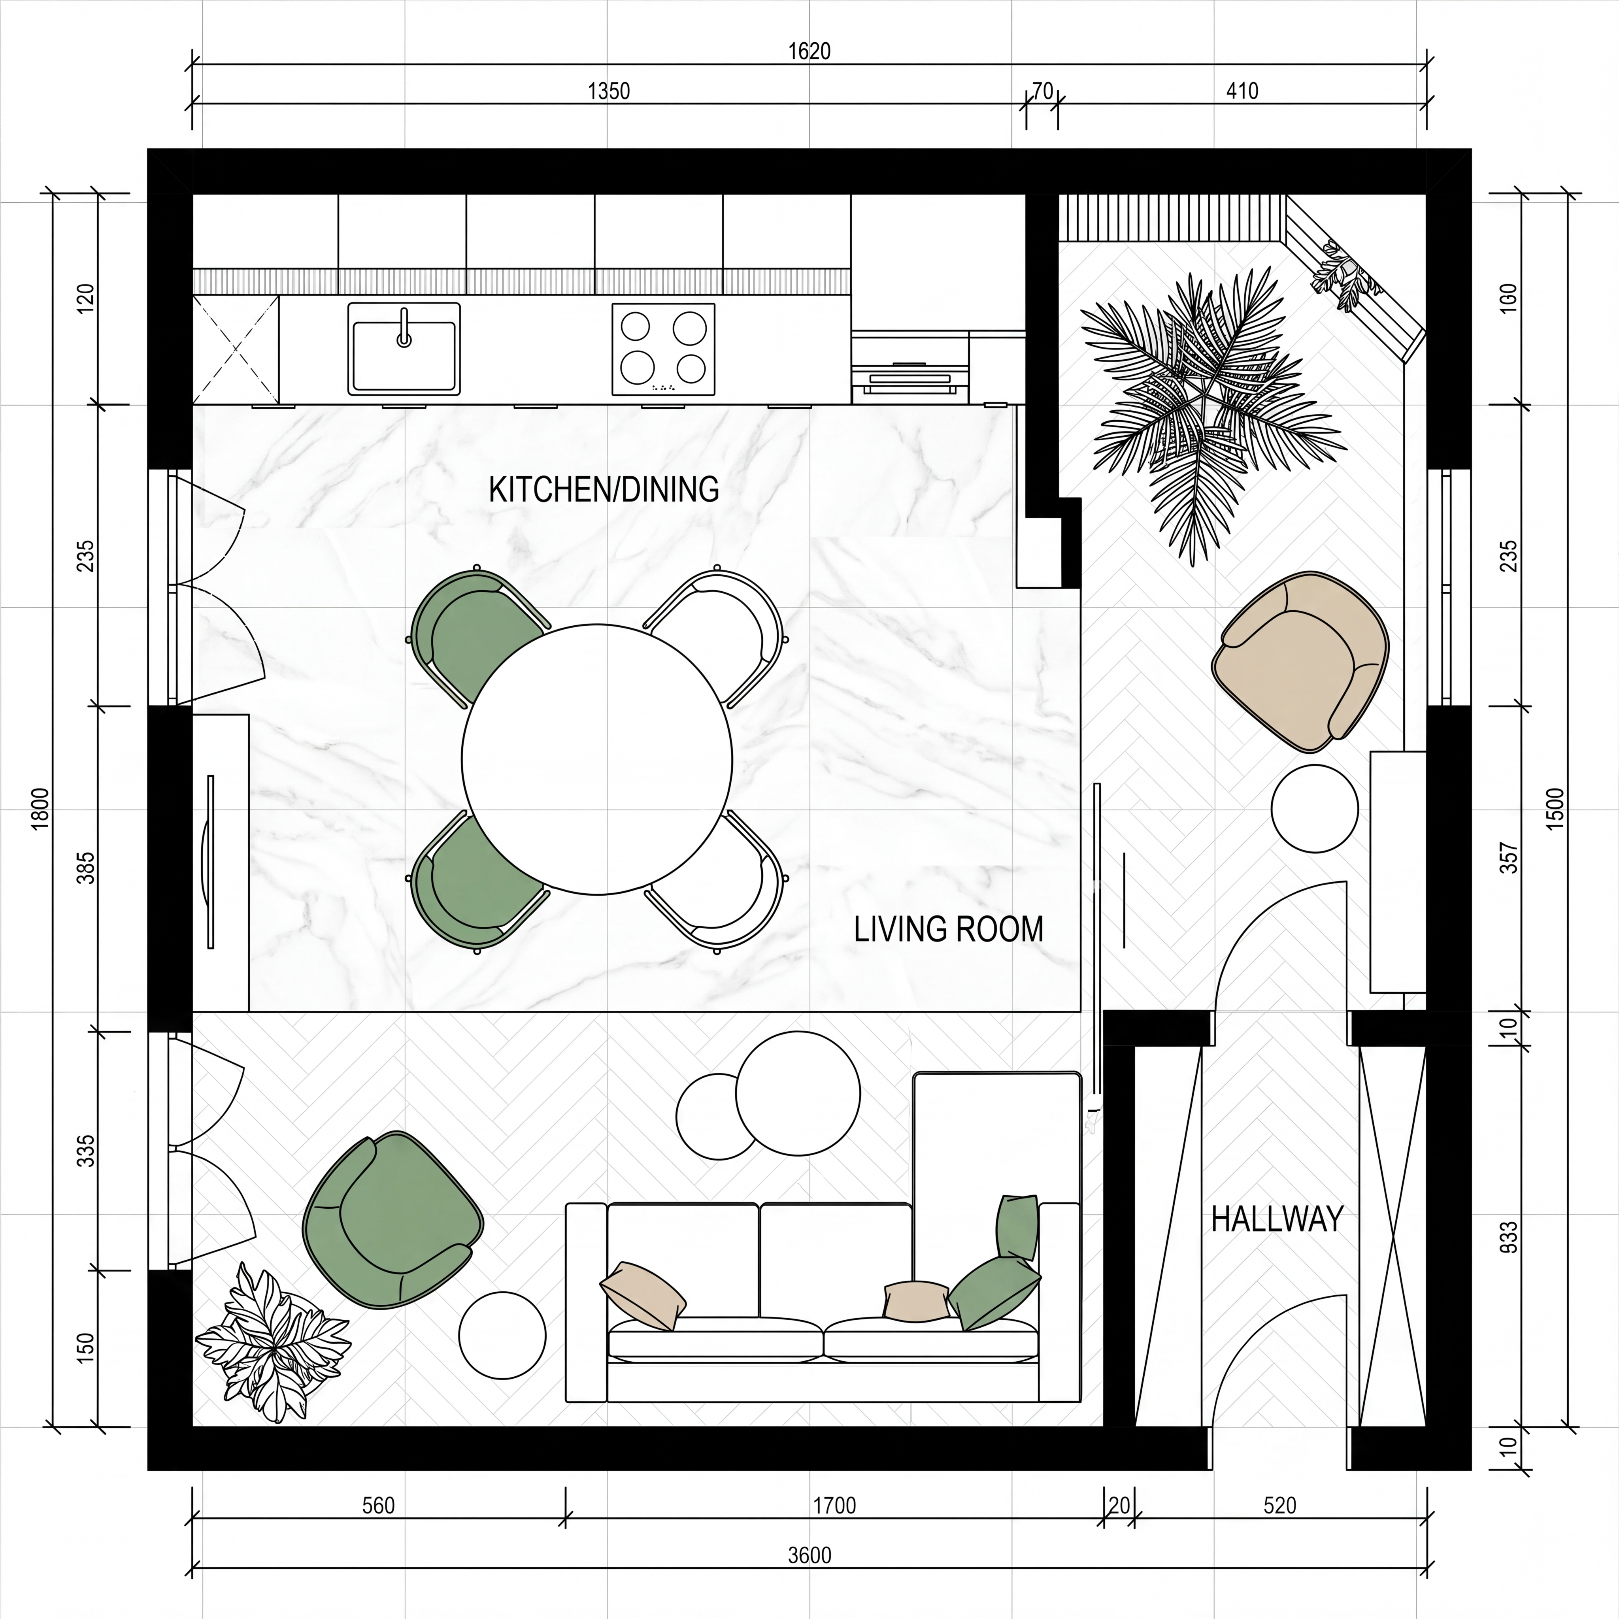
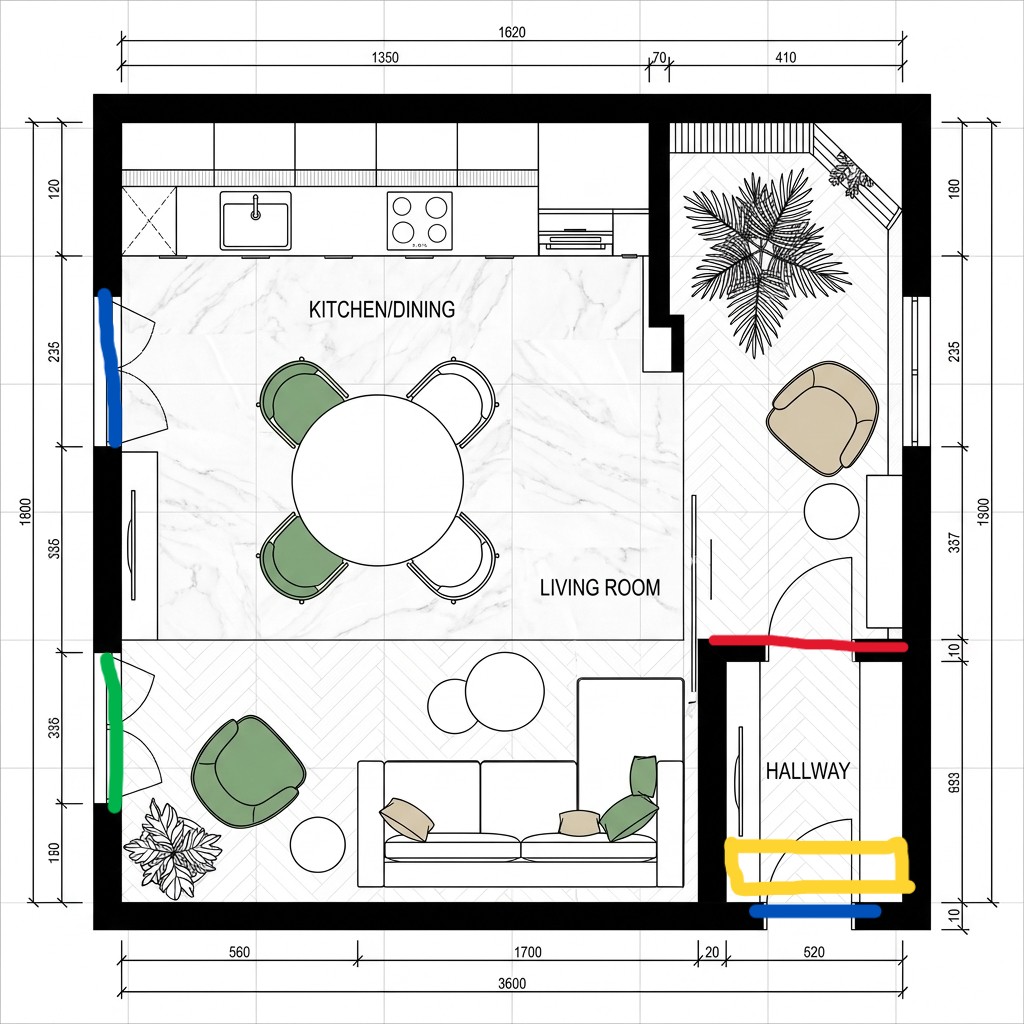
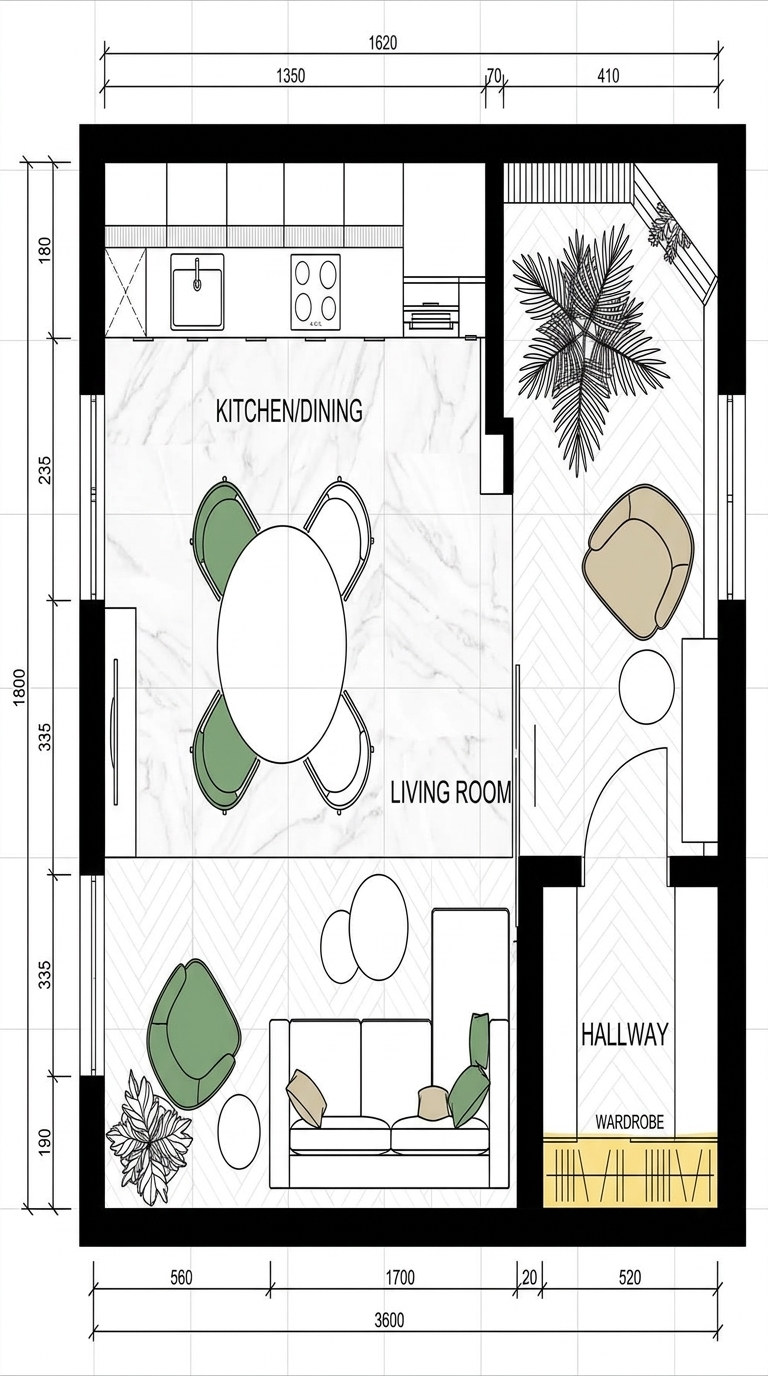
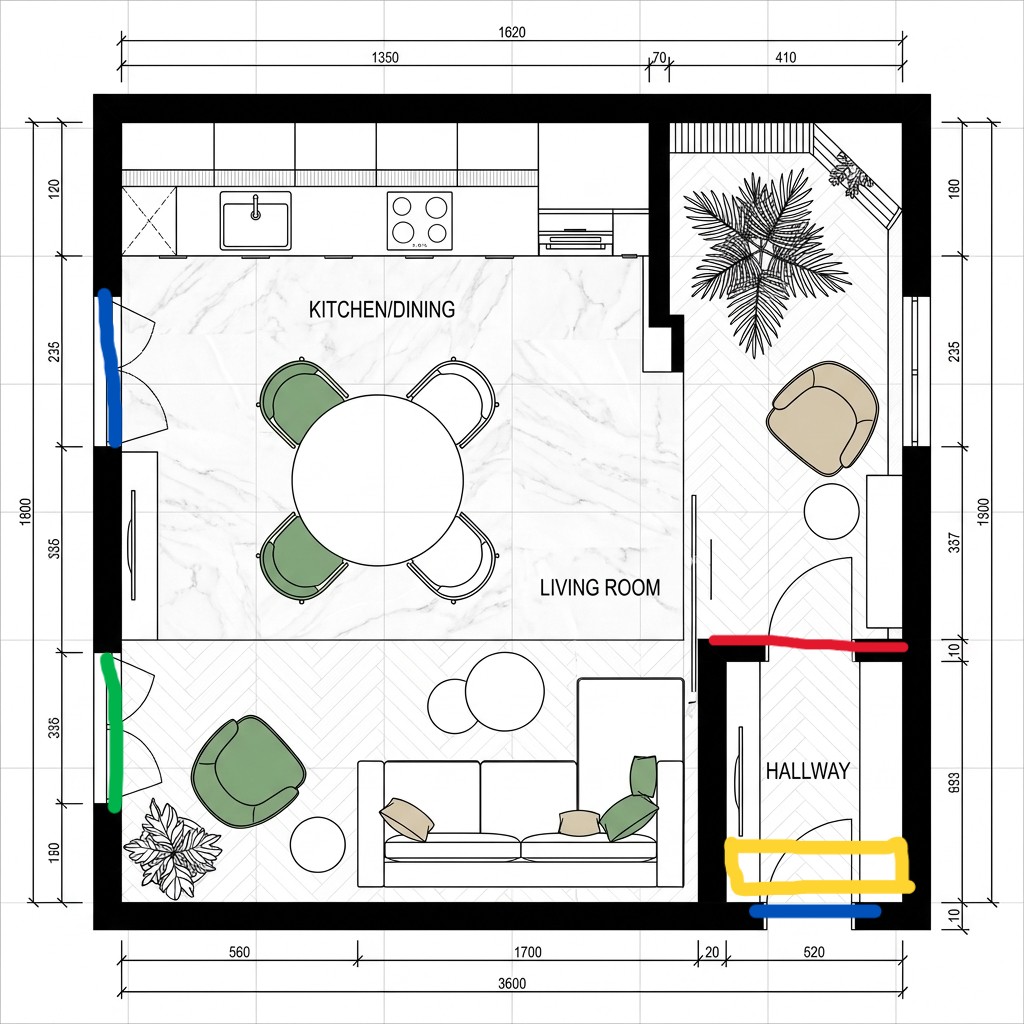
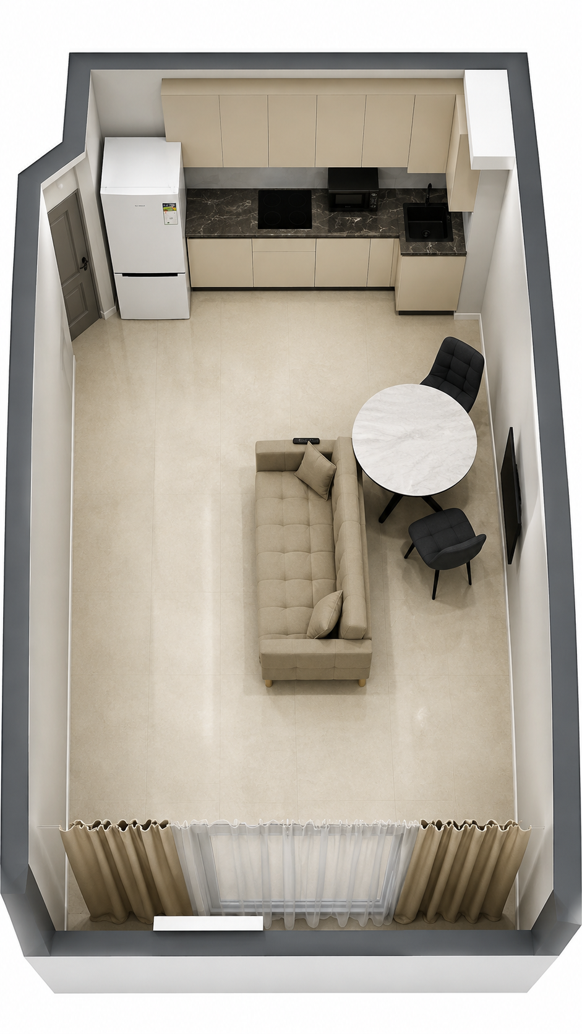
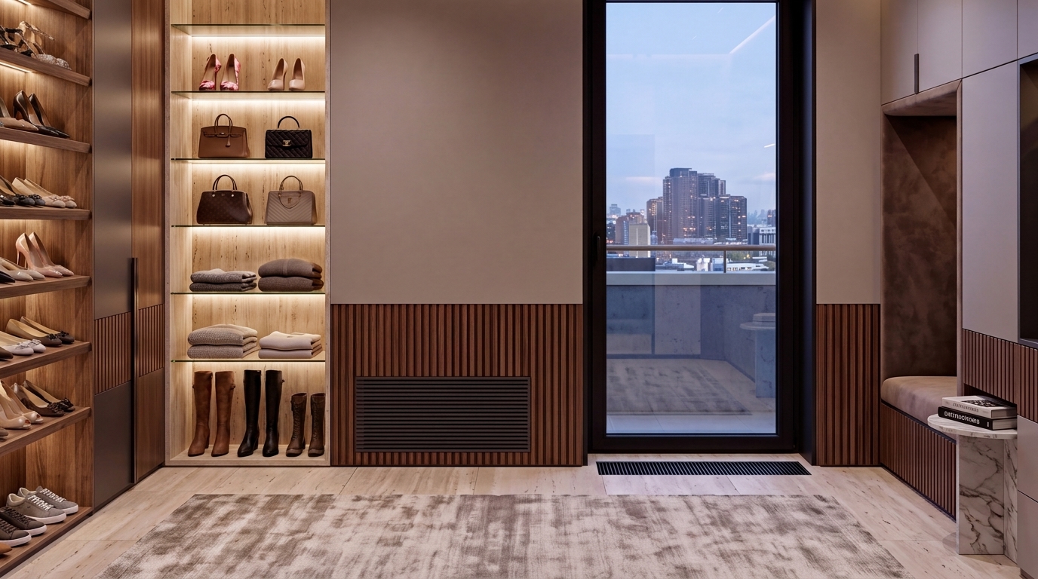
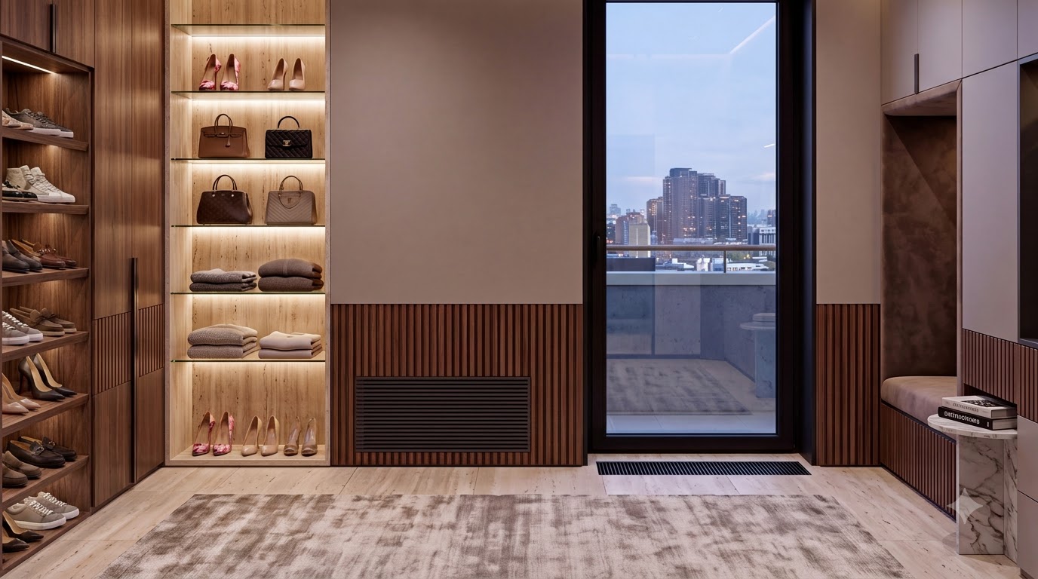
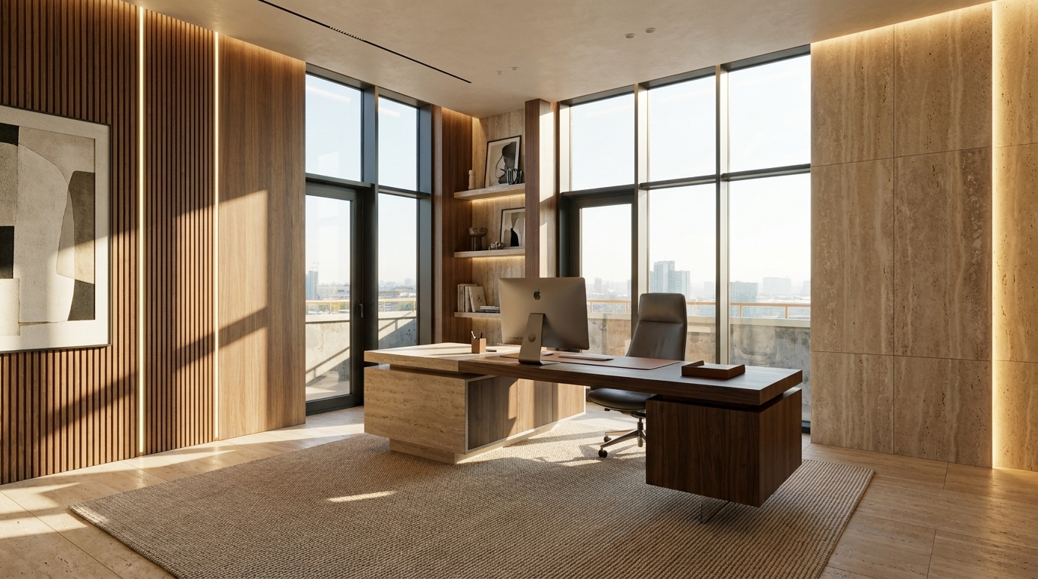
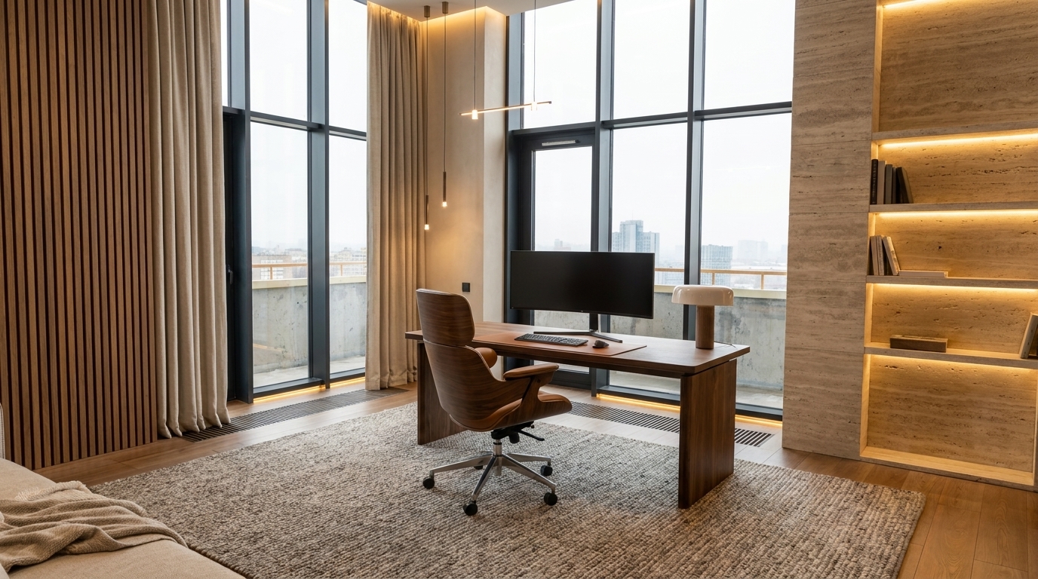
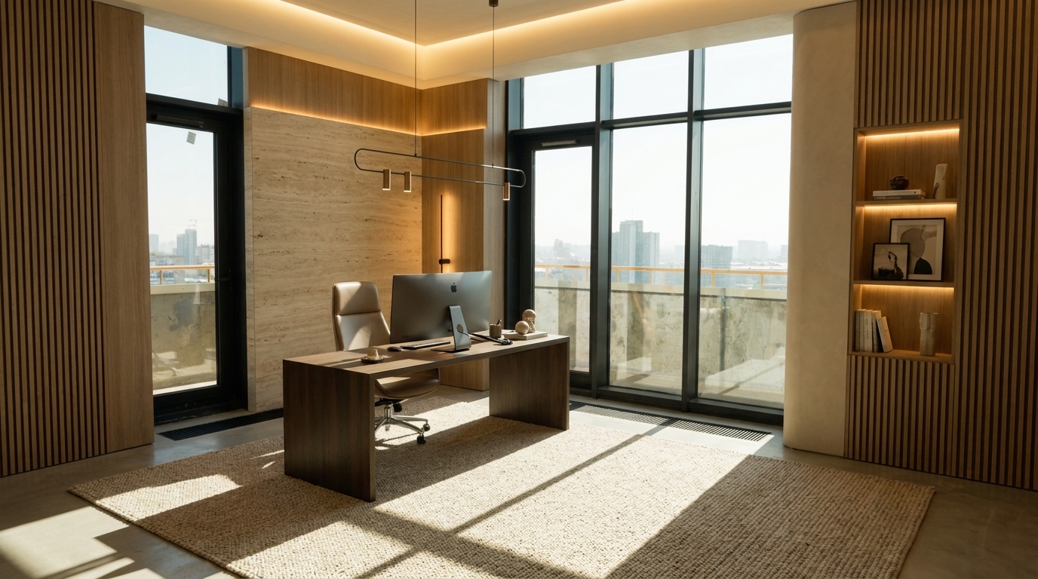
Convert this apartment interior photo into a professional 2D architectural floor plan (top-down plan view) in the style of ArchiCAD / CAD drafting software. Technical black-and-white line drawing, orthographic top view looking straight down.
Requirements:
- Clean vector-style line work with proper CAD line weights: thick double lines for exterior walls, thinner lines for interior partitions and furniture.
- Show room boundaries, walls with wall thickness, door openings with swing arcs, and window openings marked on the walls.
- Furniture drawn as standard architectural top-view symbols matching what is visible in the photo: sofa, armchairs, coffee table, dining table with chairs, bed, wardrobes, kitchen counters and appliances, TV unit, rugs, plants — placed in the same relative positions as in the reference interior.
- Include a subtle background grid, dimension lines with measurement ticks along the walls, and simple room labels (e.g. LIVING ROOM, KITCHEN, BEDROOM) in a technical font.
- Neutral white/light-grey background, crisp black lines, minimal hatching to indicate flooring zones.
- Precise, measured, drafting aesthetic — like an architect's CAD-exported floor plan, not a 3D render.