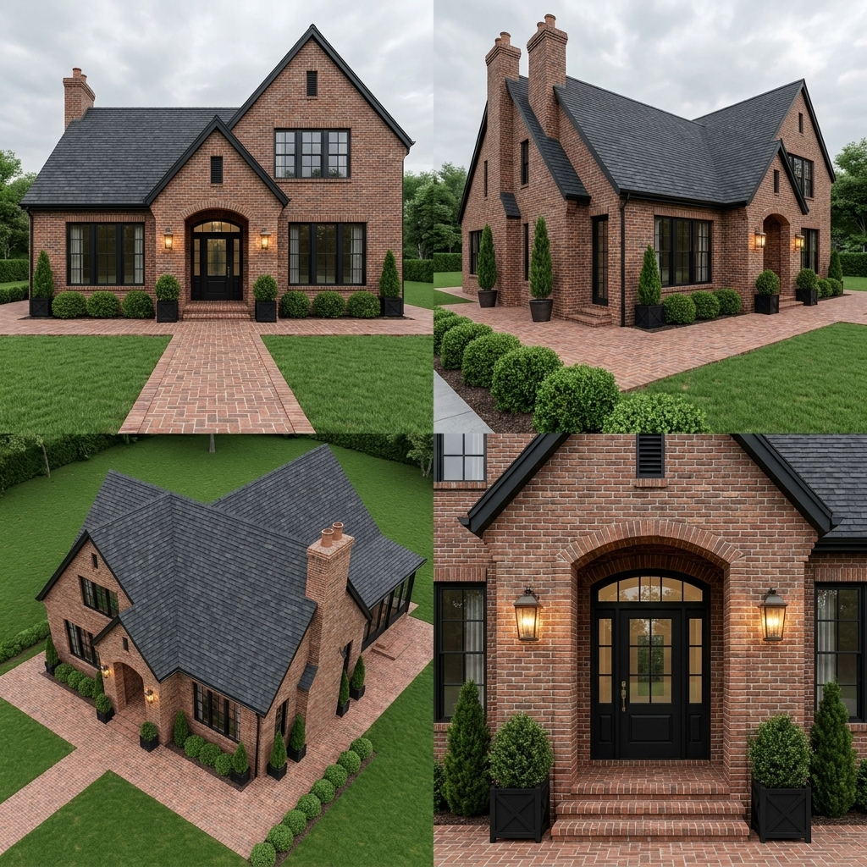

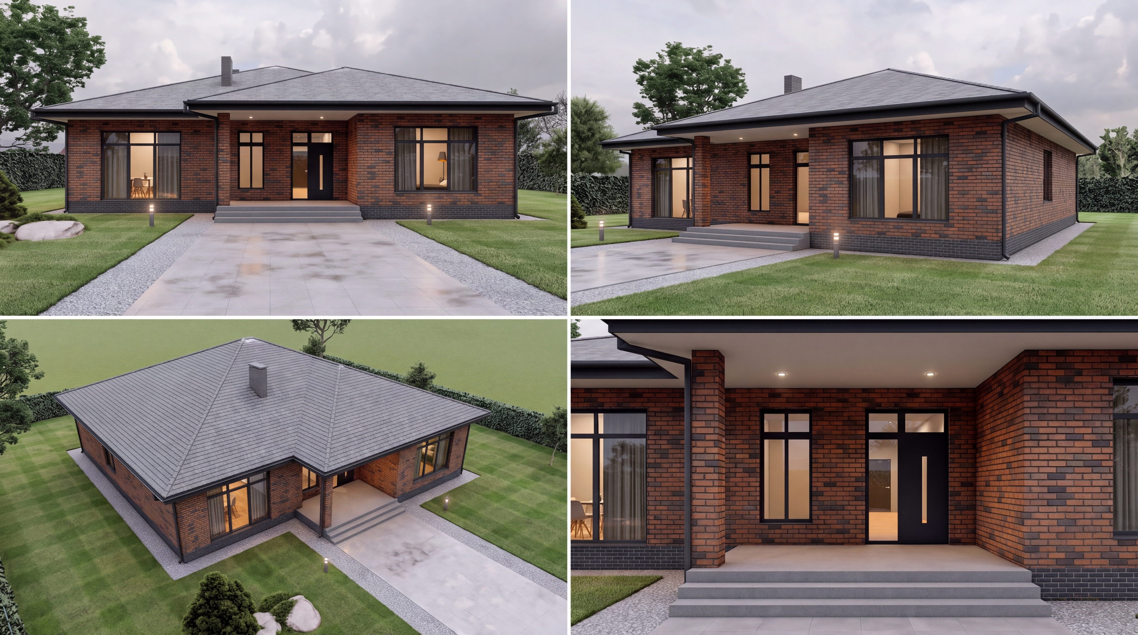
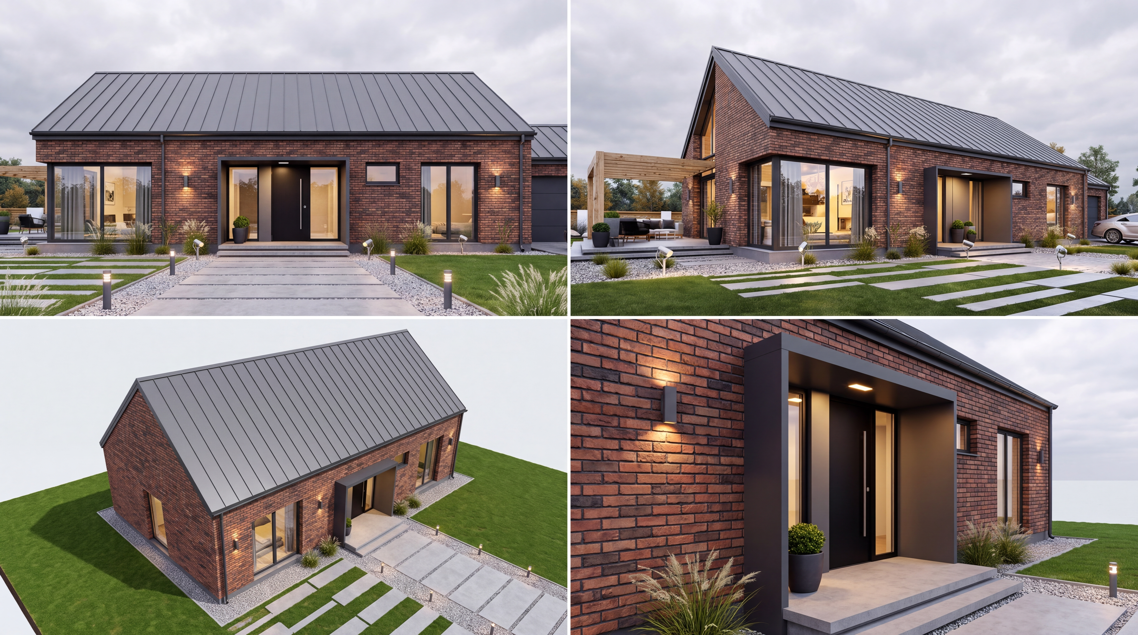
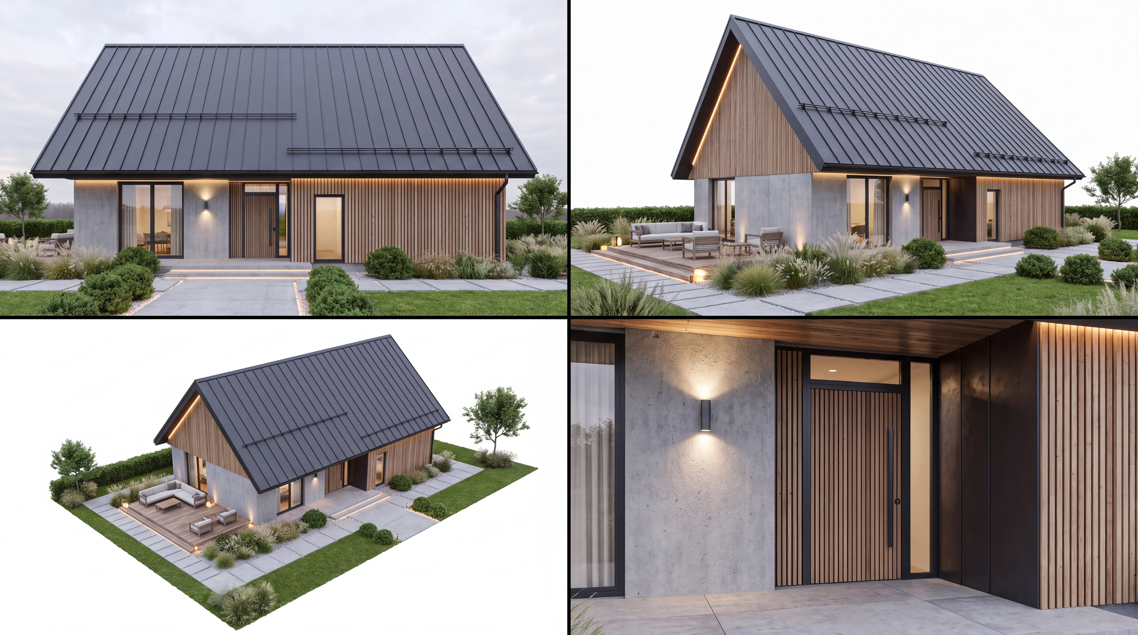
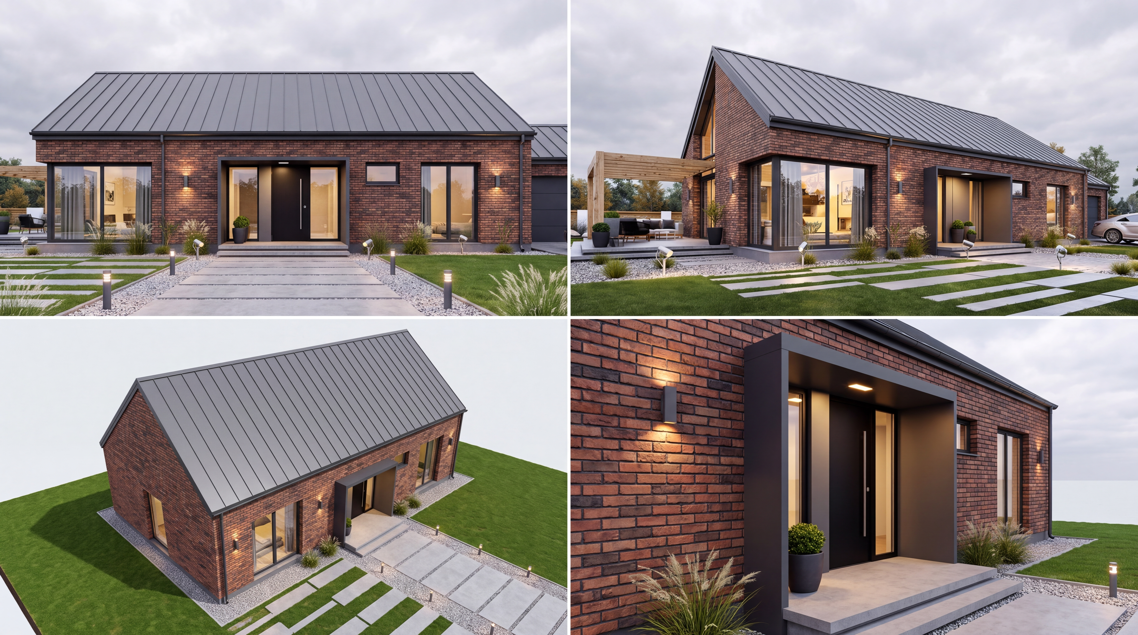







A cohesive 4-panel architectural visualization collage (2x2 grid) showcasing 4 distinct camera angles of the exact house from references 1-4, redesigned in the modern English brick / transitional craftsman style shown in reference image 5. Strictly preserve the original house volume, proportions, floor plan layout, and asymmetric gable roof shape, but restyle the exterior: Style & Materials (matching reference 5): - Exterior walls made of rich textured red/brown clinker brick with authentic masonry joints. - Elegant dark anthracite / black architectural accents, trims, window mullions, and roof edge gutters. - Arched brick accents above windows and doors, classic yet clean-lined modern black front door with glass panes and transom. - Dark shingle / slate roof matching the brickwork style. - Black classic wall sconces / lantern lights framing the entrance. - Neat landscape design: red brick paver pathways, manicured green lawn, potted ornamental cypress/conifers, and round clipped bushes. 4 Distinct Panels in the Grid: 1. Panel 1 (Ground-level frontal view): Straight eye-level shot of the main front elevation with clinker brick facade, stylish black windows, and brick pathway. 2. Panel 2 (45-degree diagonal perspective): Dynamic 3/4 angle showing the front and side facades, brick textures, neat landscaping, and patio area. 3. Panel 3 (Elevated bird's-eye view, 30-40 degree angle): High perspective displaying the entire building volume, slate/shingle roof geometry, surrounding brick paths, and lawn landscaping. 4. Panel 4 (Macro close-up shot of the entrance group): Detailed focus on the arched entrance with black front door, brick portal, warm lantern lighting sconces, neat brick steps, and small ornamental shrubs in black planters. Atmosphere: Soft daylight, overcast sky, gentle realistic ambient shadows, ultra-detailed architectural rendering, photorealistic 8k quality.
Бесплатный старт · Генерация видео и картинок с ИИ за секунды