Image - 2026-08-22 12:04
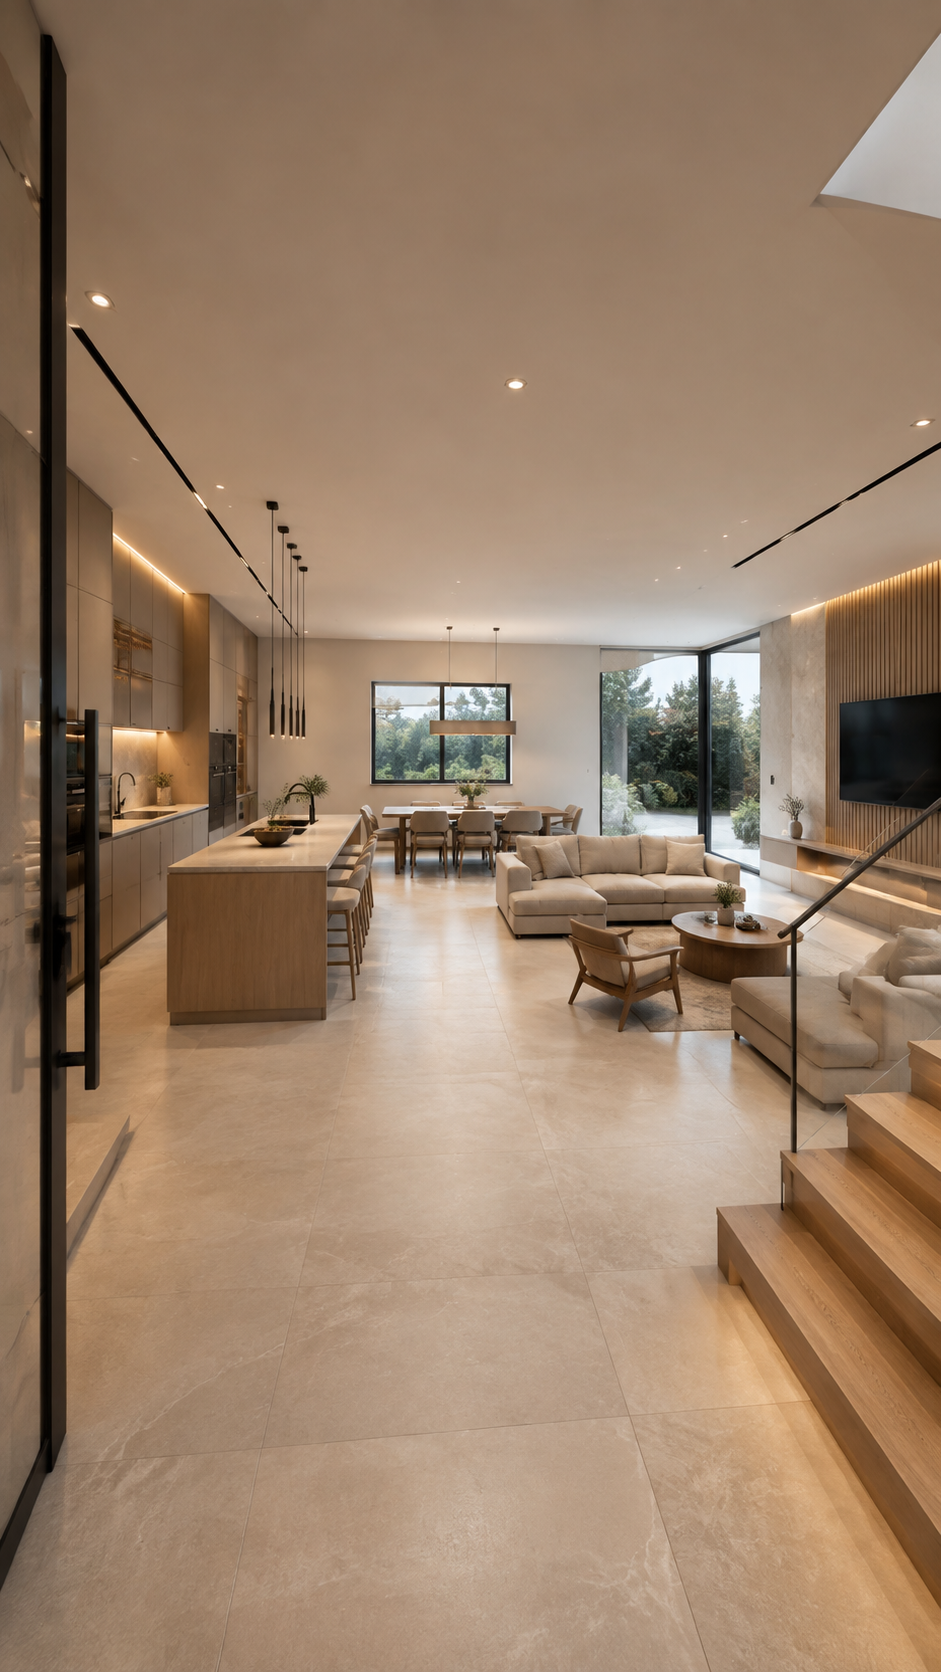
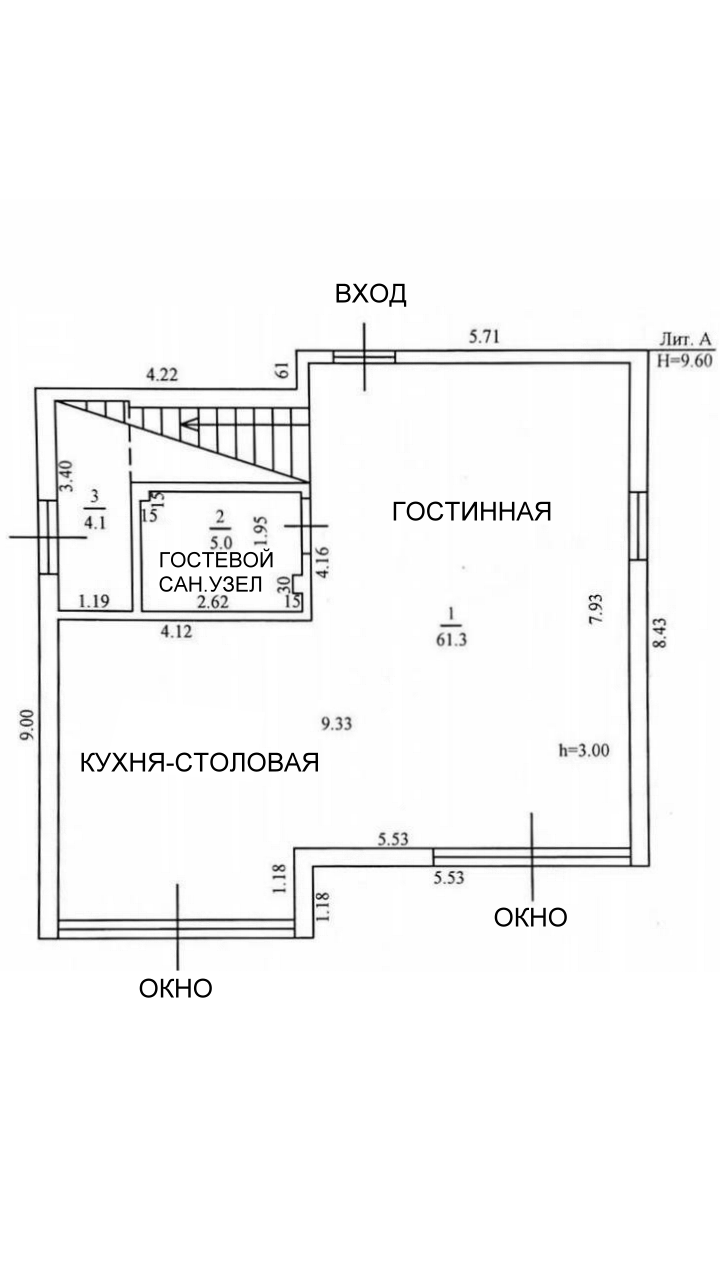
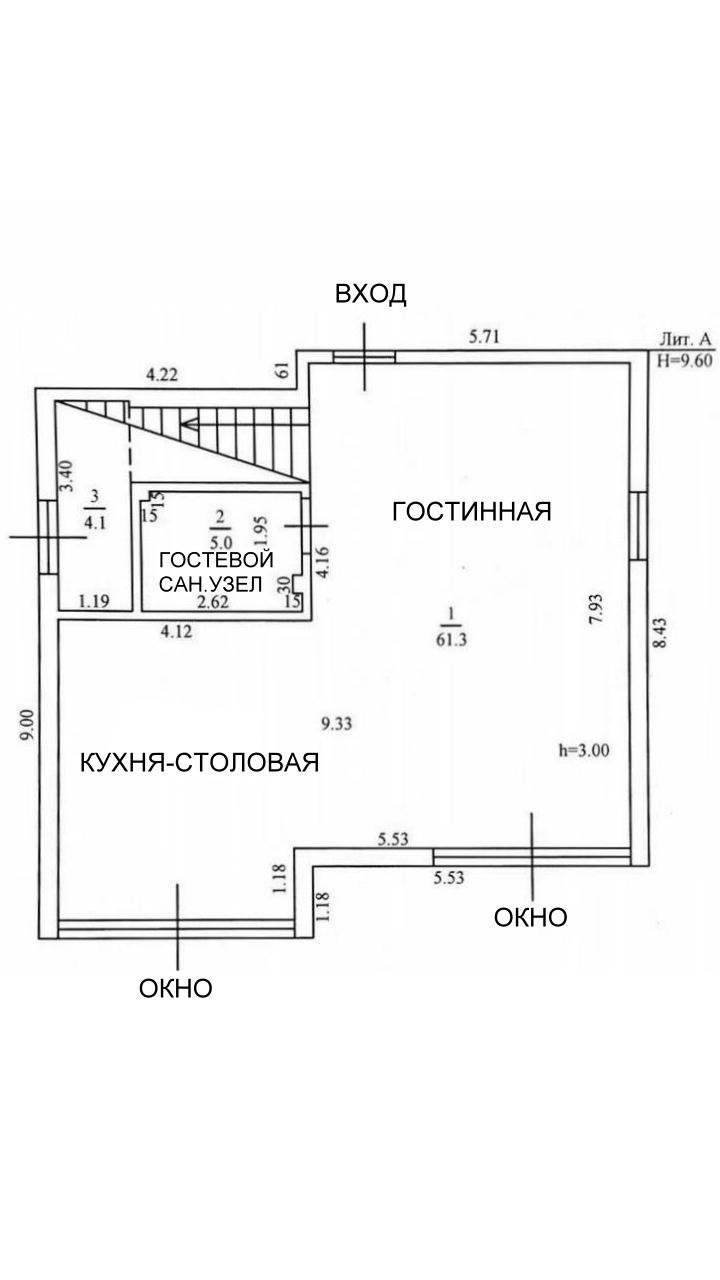
Photorealistic high-end 3D architectural visualization of the FIRST FLOOR interior of a contemporary luxury villa, based strictly on the uploaded floor plan and its proportions. Preserve the actual architecture, room geometry, window and door positions, entrance location, ceiling height of 3 meters, staircase location and existing openings. Open-plan interior combining a large living room, dining area and kitchen. The kitchen is a full architectural centerpiece, positioned in the kitchen-dining zone along the left side, with a large minimalist island approximately 2.8 meters long, integrated appliances, tall floor-to-ceiling cabinetry, handleless warm greige fronts and natural light oak accents. Large elegant dining table for 6–8 people positioned between the kitchen and living area. Spacious living room with a large low-profile L-shaped modular beige sofa, approximately 3.5 meters wide, comfortable lounge chairs and a large sculptural coffee table. A 1.5-meter-wide wall-mounted television integrated into a sophisticated architectural media wall, combining warm natural oak vertical panels, light travertine or limestone texture and subtle concealed lighting. No fireplace. Warm contemporary minimalism, premium but welcoming investment-property aesthetic, sophisticated and timeless rather than flashy. Large-format light natural stone porcelain flooring throughout the open-plan space, warm off-white and light greige walls, natural oak, soft beige textiles, subtle graphite metal accents, refined stone surfaces. Flat clean ceiling, 3-meter ceiling height, discreet recessed architectural lighting, concealed LED lines, elegant pendant light above dining table, layered warm evening lighting. Minimal decoration, carefully selected large-scale furniture, no clutter, no excessive accessories. The staircase area is elegant and understated, with light wood steps, transparent glass balustrade and slim graphite handrail. Guest bathroom designed as a small luxury jewel box with dark graphite stone, warm indirect lighting and a large mirror. Camera positioned near the entrance, looking diagonally across the entire open-plan floor so that the kitchen island, dining table, living room, TV wall and large windows are visible in one coherent composition. Architectural photography, realistic proportions, physically accurate materials, realistic natural light, subtle reflections, realistic shadows, global illumination, ray tracing, ultra-detailed materials, premium luxury residential interior, magazine-quality interior photography, Corona Renderer / V-Ray quality, 24mm wide-angle architectural lens, eye-level camera, straight vertical lines, realistic perspective, extremely photorealistic, no people, no text, no labels, no distortion, no exaggerated luxury.
Бесплатный старт · Генерация видео и картинок с ИИ за секунды
More from this creator

More GPT Image 2 images
См. все →