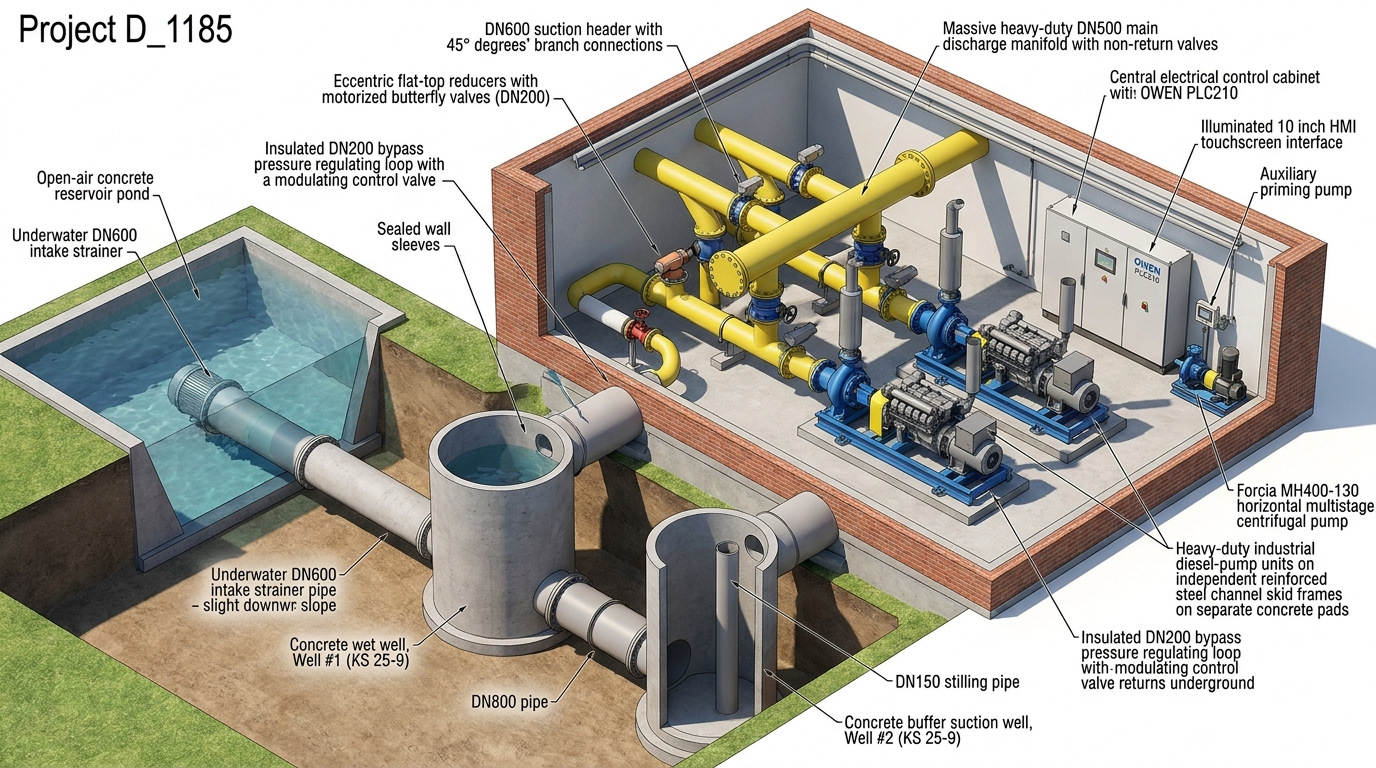


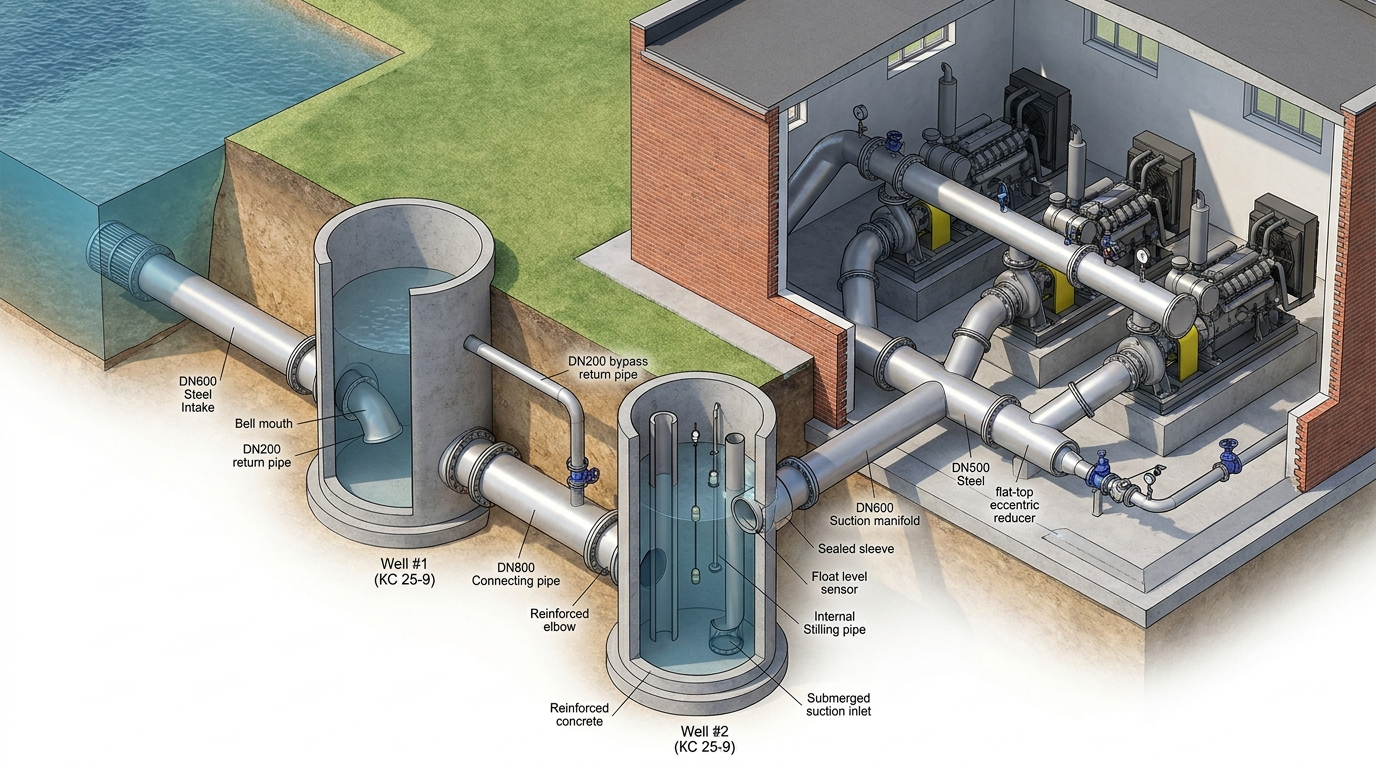

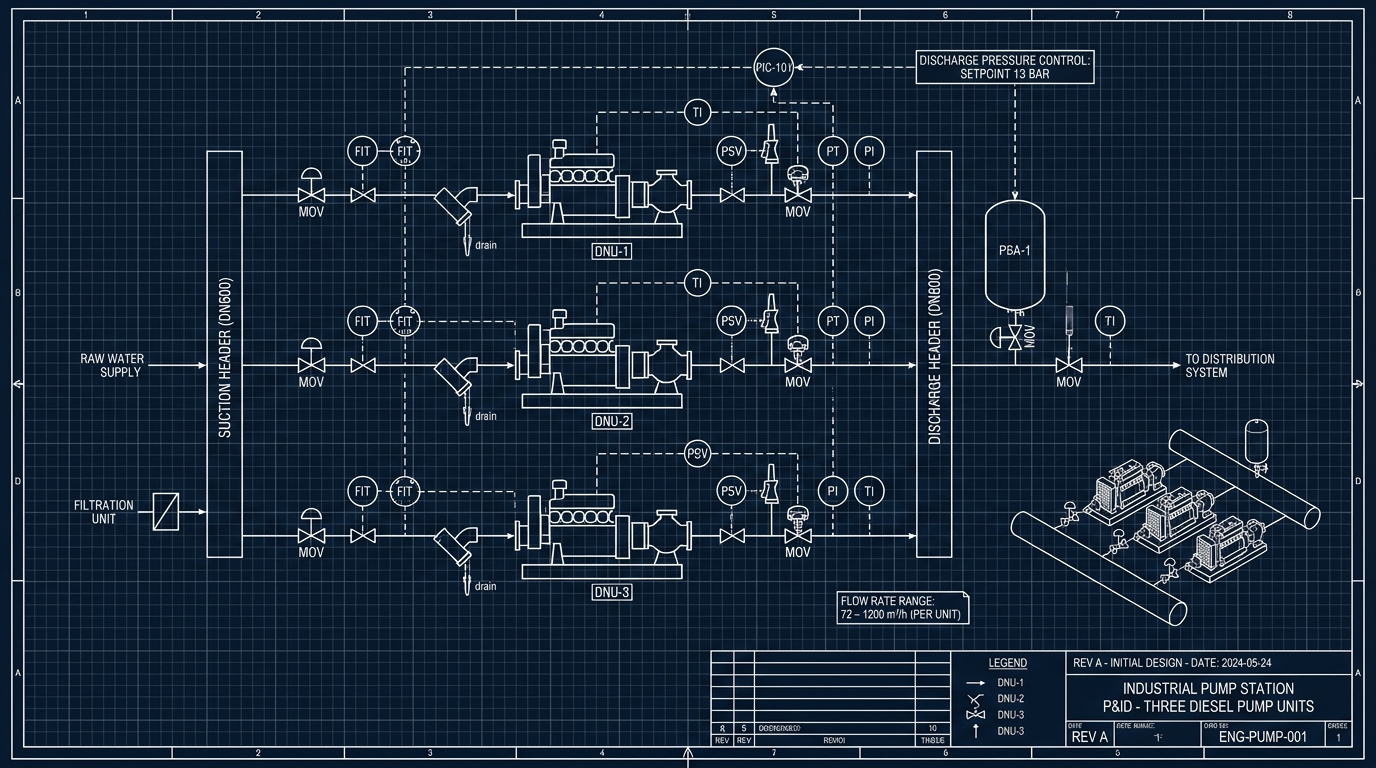




3D isometric engineering visualization and architectural cutaway diagram of an industrial hydraulic testing pumping station (Project D_1185). In the outdoor area on the left: an open reservoir/pond with an underwater intake strainer pipe DN600 with slope, connecting underground to Well #1 (concrete wet well KS 25-9) and Well #2 (buffer suction well KS 25-9 with vertical stilling pipe DN150) linked by a DN800 pipe near the bottom. Above ground and entering through the brick building foundation via sealed wall sleeves: the indoor pumping room showing 3 heavy-duty industrial diesel-pump units (Forcia MH400-130 horizontal multistage centrifugal pumps coupled to YaMZ-537 diesel engines on reinforced steel channel skid frames on independent concrete foundations). Above the units, the piping manifold layout: a large DN600 suction header with 45-degree branch connections and eccentric flat-top reducers, motorized butterfly valves DN200, a heavy DN500 main discharge manifold with non-return valves, and an insulated DN200 bypass pressure regulating loop with a modulating control valve returning underground into Well #1 with a submerged downcomer pipe. In the corner of the room: a central electrical control cabinet (OWEN PLC210) with an illuminated 10-inch HMI touchscreen and a small auxiliary priming pump unit. Professional CAD/BIM 3D render style, photorealistic materials (painted steel pipes in industrial yellow and blue, steel gray engines, concrete, clean water), clear isometric cutaway perspective, high detail, studio lighting.
Бесплатный старт · Генерация видео и картинок с ИИ за секунды