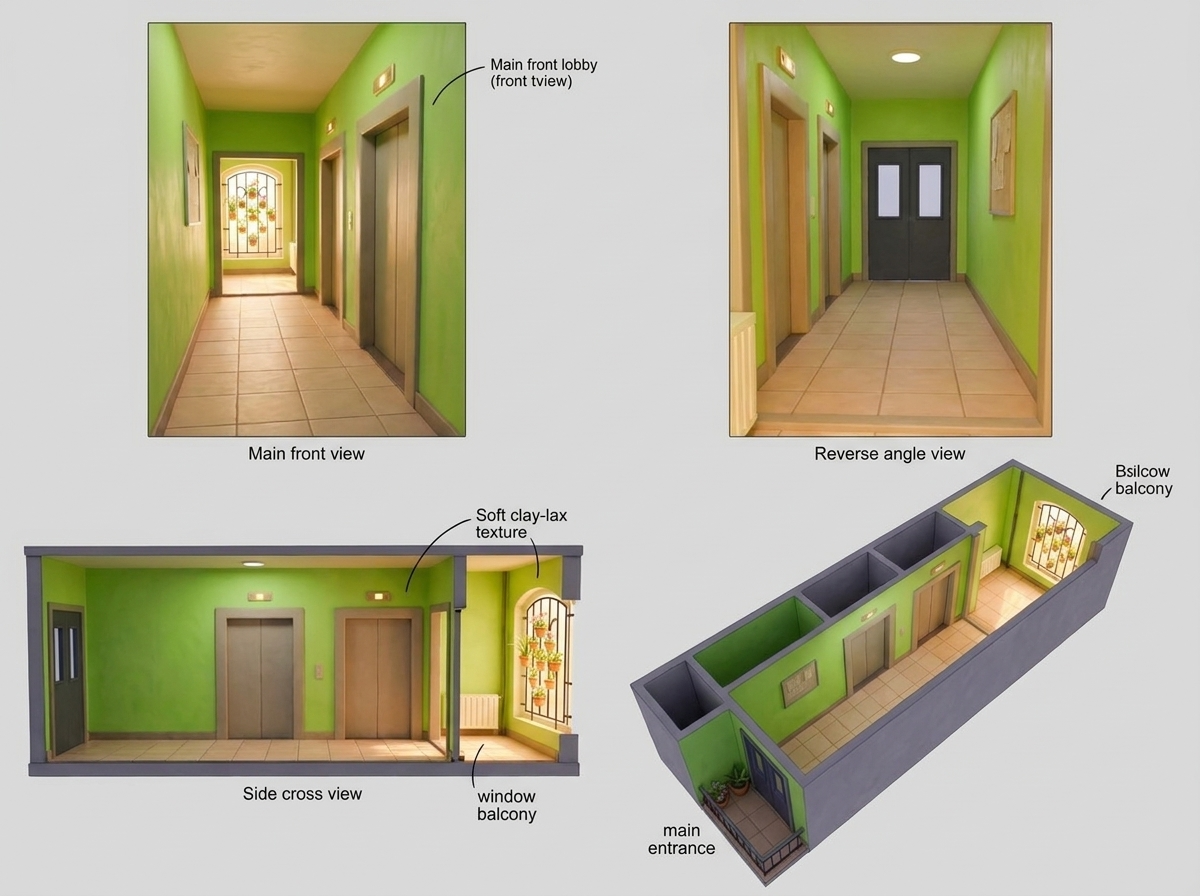
A 3D Pixar style environment design sheet showing a location map of the apartment lobby (подъезд) from multiple angles, presented as a model sheet or multi-view concept art. The image displays 3 to 4 different views of the same location on a clean light grey background: 1) The main front view looking down the hallway with lime-green walls, beige tiled floor, elevator doors on the right, and the arched window with potted plants at the far end; 2) A reverse angle view looking back from the window towards the main entrance door; 3) A side cross-section view showing the elevator doors and the hallway layout; 4) A top-down 3D floor plan (layout map) showing the arrangement of the hallway, elevators, and doors. The visual style is highly detailed, with soft clay-like 3D textures, vibrant juicy colors, cozy warm lighting, and a professional animation production design sheet feel.