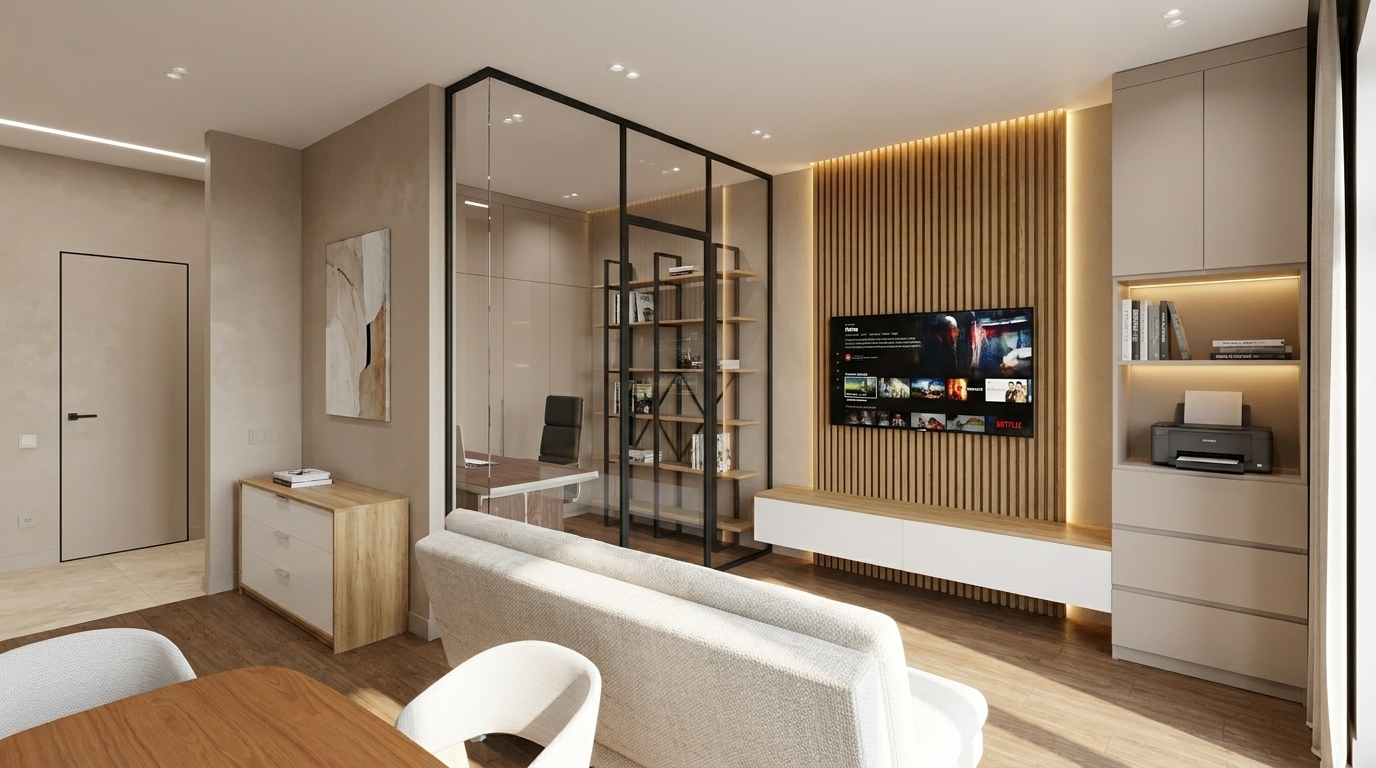
Image - 2026-08-02 03:24
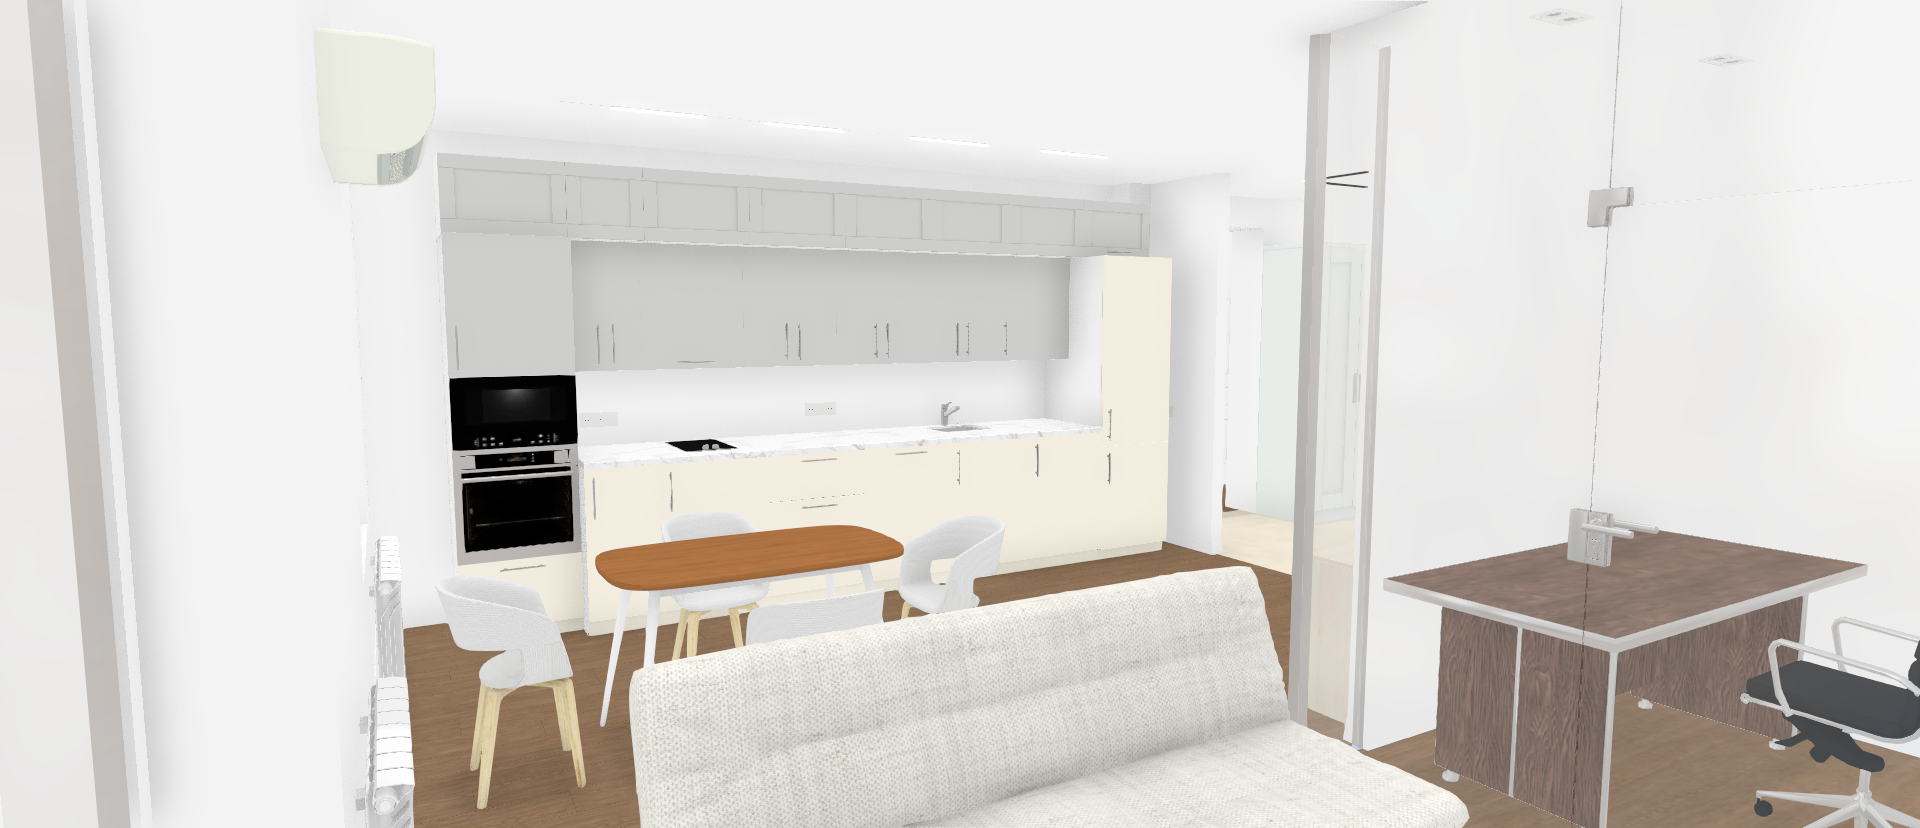
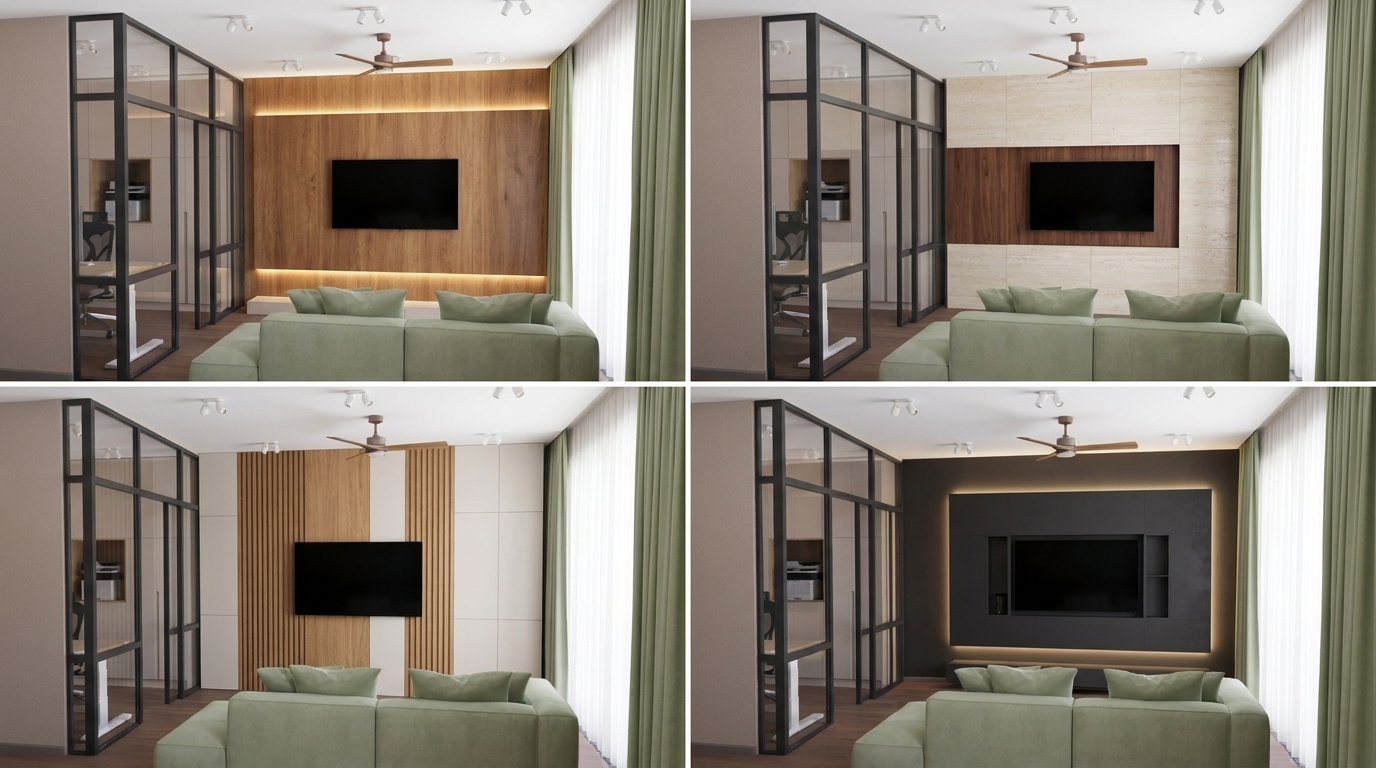
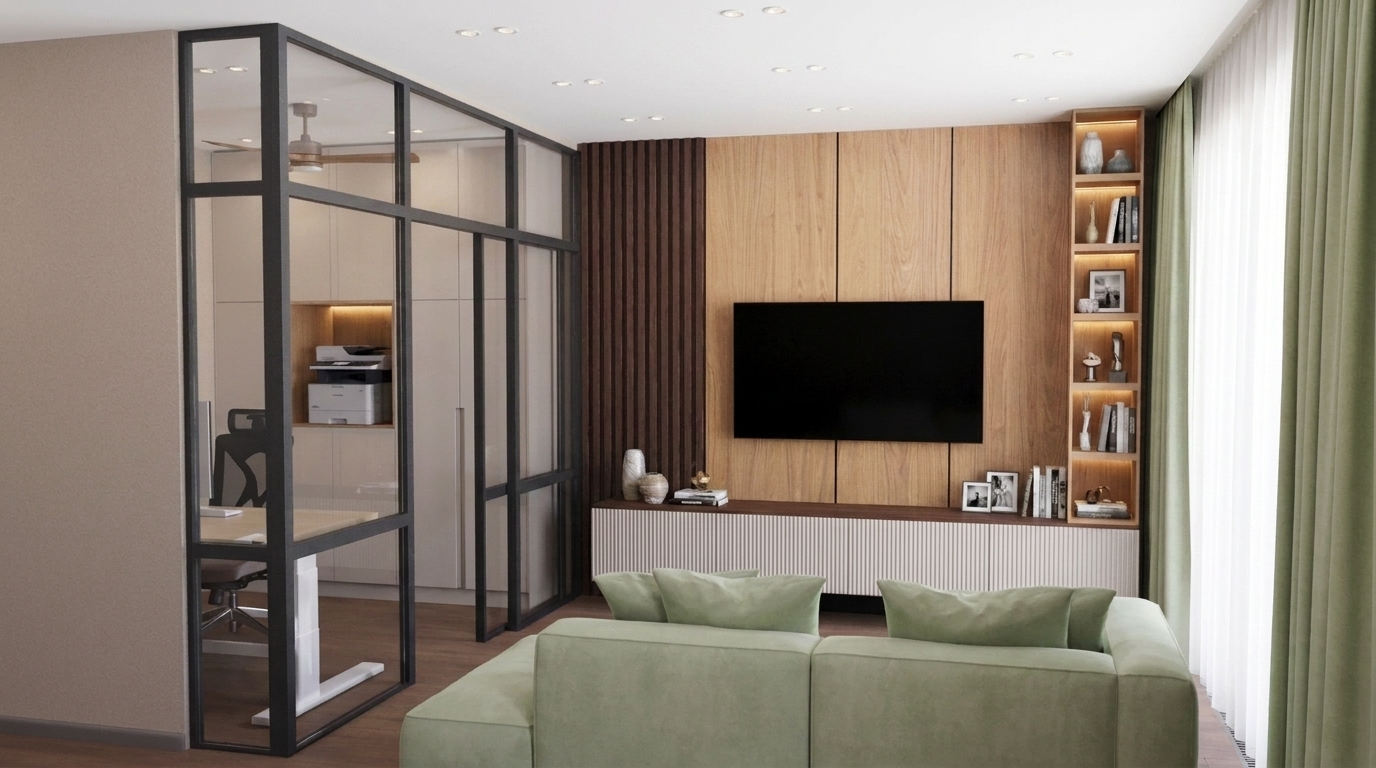
Use the provided RemPlanner image as a strict architectural reference. You are not designing a new interior. You are a professional CGI artist converting an existing 3D model preview into a photorealistic Corona Renderer visualization. ABSOLUTE RULE: The geometry is locked. Do not: - change room proportions - move walls - change openings - change camera position - change perspective - move furniture - enlarge or reduce spaces - create new architectural elements Only improve: - materials - textures - lighting - realism The final image must have exactly the same room structure as the reference image. CAMERA: Keep the exact camera angle from the reference. Do not use a wider lens. Do not make the room look larger. SCENE: This is the same kitchen-living room apartment from previous views. Visible areas: - TV wall in the center - home office behind existing black metal and glass partition - corridor on the left - kitchen area according to previous references TV ZONE: Keep the existing TV wall exactly where it is. Add realistic materials: - 65 inch wall-mounted TV - floating white MDF cabinet with drawers - oak top surface matching Dub Kasella Natural - cabinet extends almost the existing wall width with approximately 40 cm margins on both sides Above and around TV: Only apply finish to the existing wall surface: Option: - oak slatted panels or - warm stone panels with subtle warm LED lighting. Do not change wall shape. RIGHT SIDE STORAGE: Add a full-height shelving unit only in the existing available space. Keep proportions according to the reference. Shelves: - matte beige MDF #b9ada1 - lower closed drawers - middle open section for printer - upper closed cabinets - warm integrated LED lighting HOME OFFICE: The office already exists behind the glass partition. Keep: - existing black matte metal frame - existing glass walls - existing dimensions Add: - full-width storage cabinet on the back wall - matte MDF color #b9ada1 - realistic office storage design CORRIDOR: Keep corridor geometry unchanged. Floor: Apply sandy beige travertine porcelain stoneware. Very subtle texture. Matte finish. Bathroom door: Keep existing door position. Make it: - hidden door style - same color as wall - thin black outline - black handle COMMODE: Keep existing position. White drawers. Oak side panels matching Dub Kasella Natural. Add one abstract artwork above it. MATERIAL CONSISTENCY: Use previous apartment palette: Floor: Dub Kasella Brown oak laminate. Walls: Taupe decorative plaster #d3c5b1. Kitchen: Cashmere MDF #dad4ce. Natural oak middle row. White stone countertop. Lighting: Natural daylight. 4000K neutral white artificial lighting. Warm shelf LEDs. RENDER: Corona Renderer quality. Professional interior photography. Realistic materials. Natural shadows. Physically correct reflections. No CGI look. NEGATIVE: Do not redesign. Do not remodel. Do not expand space. Do not change architecture. Do not change camera. Do not invent new rooms. Do not move furniture. Do not create luxury hotel style.

Бесплатный старт · Генерация видео и картинок с ИИ за секунды
More from this creator
More Kie.ai images
См. все →