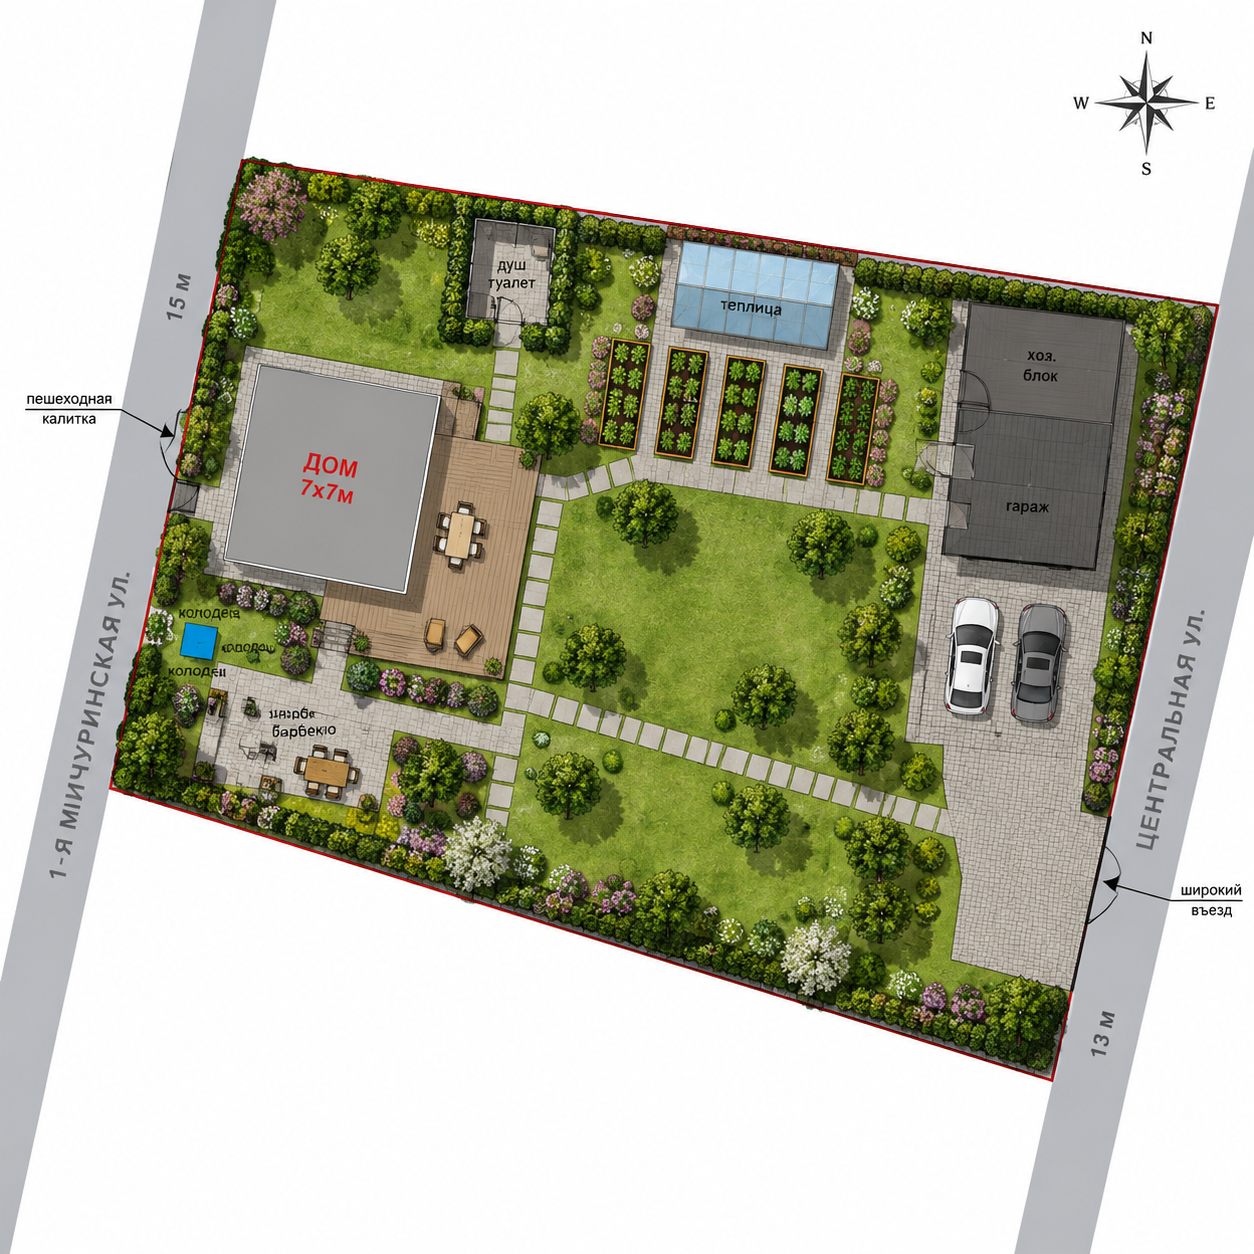




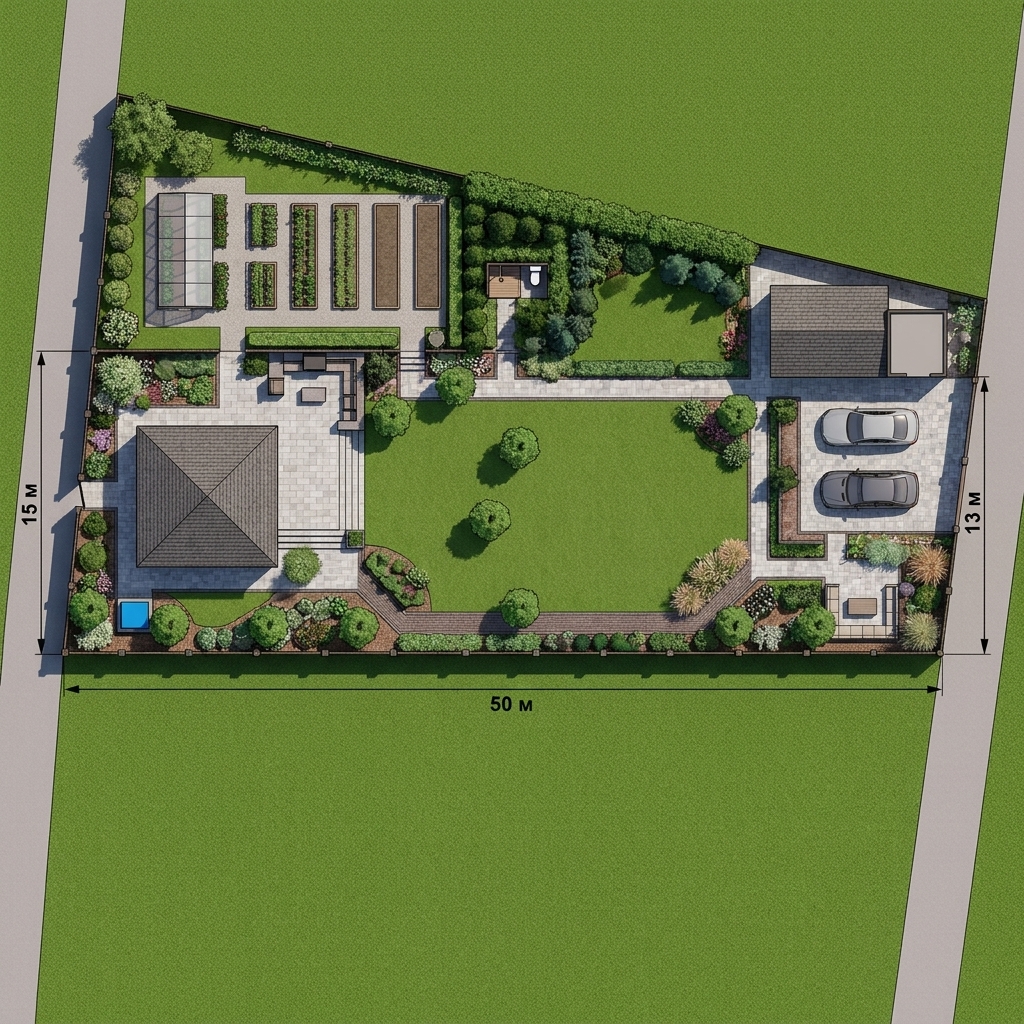
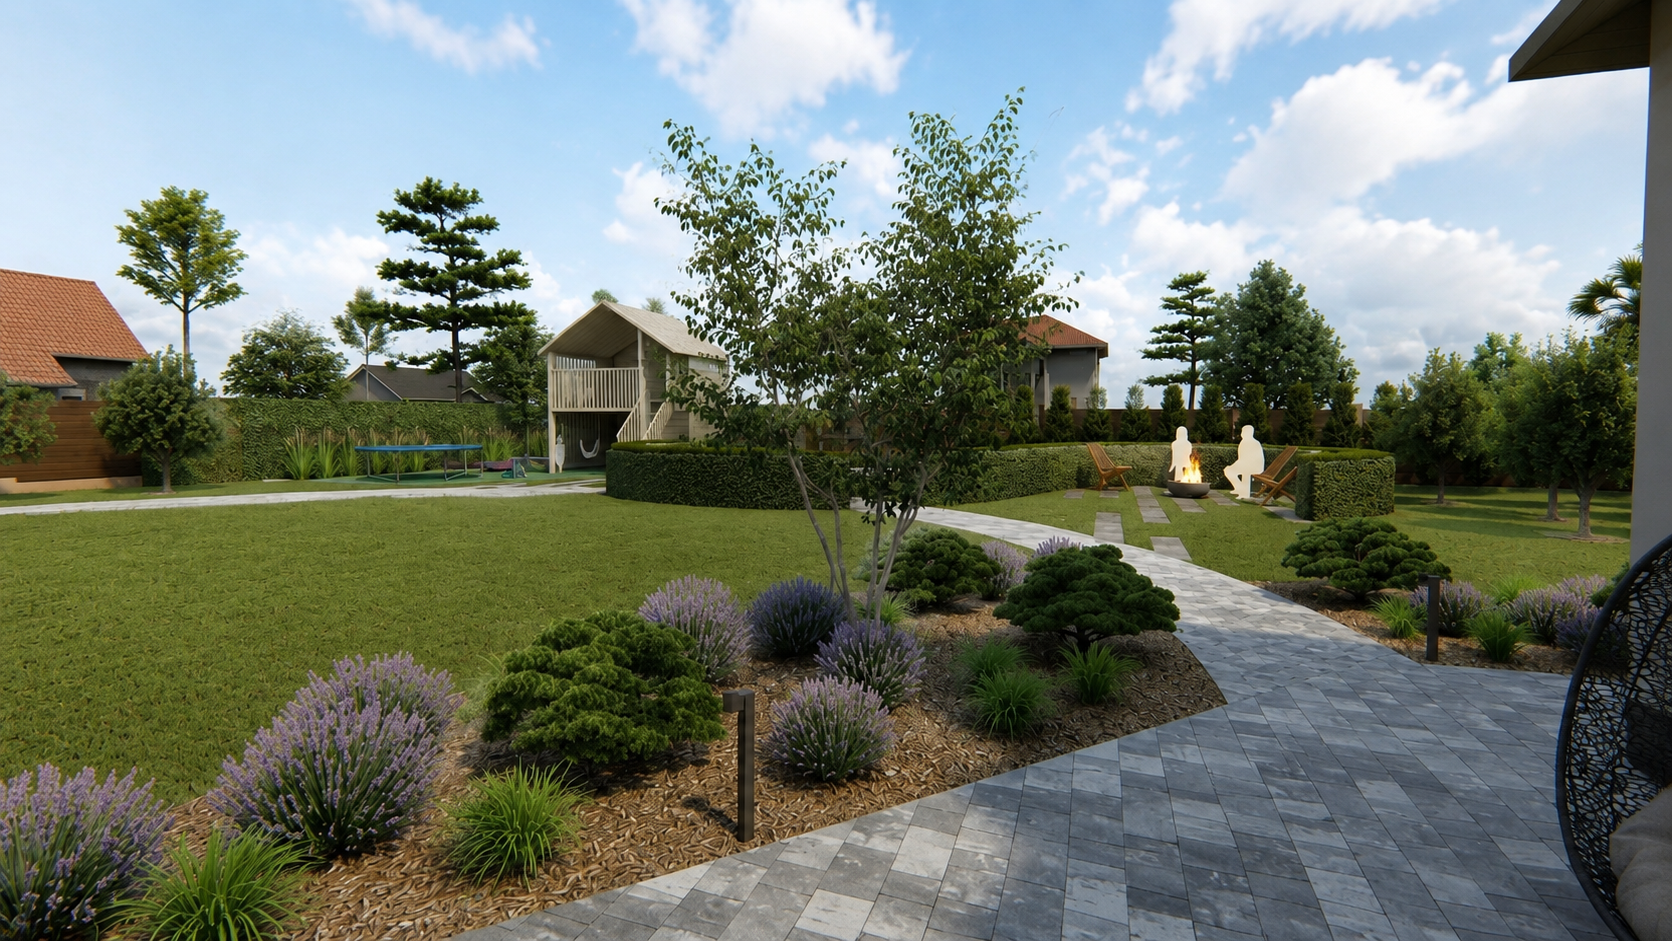






Using the attached site plan as a base, create a professional, detailed, colored landscape masterplan in a modern style, strictly top-down view (2D). Do not change the original plot shape, the 7x7m house location, the well's location, or the locations of the existing adult apple trees. Follow these modifications: remove the old gates. On the left side, add only a small pedestrian gate. Create the main wide vehicle entrance on the right side. On the right side, design a parking area for 2 cars and a detached garage with a convenient driveway. Place a shed next to the garage to form a single utility area. Lay a comfortable walkway to the house. Next to the house, add a spacious terrace. Near the terrace, create a cozy barbecue area with paving and a grill. In the upper central part of the plot, place an outdoor shower and toilet, and screen them from view with decorative shrubs or a hedge. For the garden area (top of the plan is North), place a greenhouse in the sunniest spot, away from the shadows of the house and trees. Add several raised garden beds next to it, oriented North-South, with paths between them. Design a large open lawn for recreation. Connect all zones with logical, modern paved paths. Add decorative plantings, flowerbeds, and shrubs along the paths and boundaries for a harmonious look. The final image style must be: professional landscape masterplan, top-down site plan, colored architectural landscape plan, realistic garden design, premium landscape architecture presentation, clean vector style, highly detailed, readable, elegant, showing lawns, trees, paving, shrubs, and shadows.
Бесплатный старт · Генерация видео и картинок с ИИ за секунды